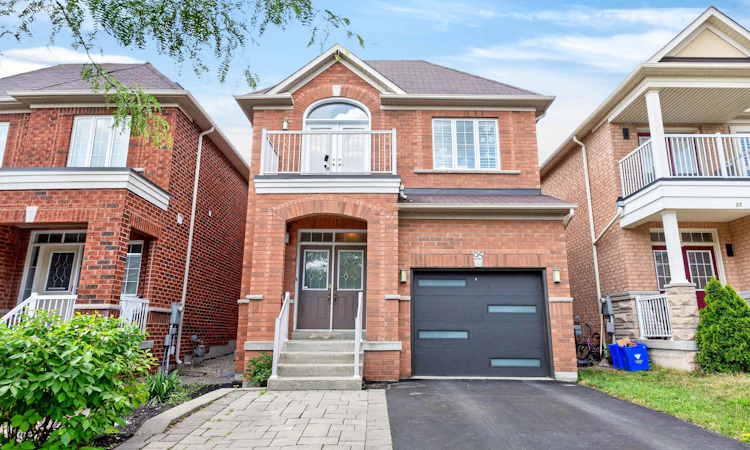
For Sale: 95 White Beach Crescent, Vaughan, ON - REW
Boost your listing
Listing featured. Your listing will be featured on REW.
View featured placement
$1,324,900
3 bd 4 ba 1500 - 2000 sf House

95 White Beach CrescentVaughan, ON, L6A 0R2

Patterson
  • 3 Bed
  • 4 Bath
  • 1500 - 2000 Sqft
  • House

About this home

Elegance & Value In The City: Step Into This Picturesque Home Where Elaborate Charm Meets Turn-Key Perfection. Nestled On A Charming Tree-Lined Street In The Sought-After Area Of Patterson, This Detached 2-Storey Residence Offers A Fantastic Location For Both Tranquility & Urban Living. Featuring: 30 Foot Lot, Front Porch w/Double Doors, Upgraded Garage Door, Exceptional Interior Layout, 3 Large Bedrooms (Walk-Out To Balcony In 3rd Bdrm), 4 Baths (4-Piece Ensuite In Primary Bdrm), Well-Appointed Kitchen w/Stainless Steel Appliances, Quartz Counters, Undermount Sink, Tiled Backsplash, Breakfast Bar (Fits Up To 3 Stools), Hardwood + Ceramic Floors Throughout Main Floor, California Shutters, Gas Fireplace, Finished Basement, Cantina (Cold Cellar), Luscious Backyard w/Patio Area + Platform Deck, Built-In 1 Car Garage & Private 2 Car Driveway. Situated In An Excellent Neighbourhood Just A Quick Walk Away From Freedom Trail Park, Highland Farms Plaza & Eagles Landing Plaza. Within Close Proximity To Eagles Nest Golf Club, Canada's Wonderland, Vaughan Mills, Cortellucci Vaughan Hospital, Walmart Supercentre, Shops, Schools, Public Transit, Maple Go Station, Highway 400 & Much More. Defined Living Space, Streamlined Finishes & Family-Oriented Community Make This Amazing Home The Perfect Choice For Those Seeking Comfort, Investment & Value In The City! *Click Virtual Tour Link For Additional Photos & Video*
Listed by: Claudio Nunes, Salesperson, ROYAL LEPAGE MAXIMUM REALTY

Home facts and features

Price details
List Price
Gross Taxes for 2026
$5,746
Home facts
Bedrooms
3
Full Bathrooms
4
Parking Spaces
3
Parking Details
Private
Property Type
House
Lot Size
29 ft x 103 ft (3051 ft²)
Depth
103.35
Frontage
29.53
Exterior Finish
Brick
Heating Type
Forced Air, Gas
Cooling
Central Air
Basement Details
Full, Finished
Features
Fenced Yard, Golf, Lake/Pond, Park, Porch, Public Transit, School
Community
Agent details
Primary Agent
Claudio Nunes
Primary Broker
ROYAL LEPAGE MAXIMUM REALTY
Listing details
Days on REW
1 Day
MLS® Number
N13572376
Source
Toronto Real Estate Board
Is this your listing? Help it to stand out.

Mortgage Calculator

Estimated Payments
Purchase Price
Mortgage Total
Down Payment
Amortization
25 Years
Interest Rate
3.99%

Connect with our mortgage partner

REW Money

REW Money

REW Money

Connect with a mortgage expert

The displayed rates are provided as guidance only, are not guaranteed, or are to be considered an approval of credit. Approval will be based solely on your personal situation. You are encouraged to speak with a Mortgage Professional for the most accurate information and to determine your eligibility.

Property Insights

Roméo Dallaire Public School
  • Public
  • JK - 8
Dr Roberta Bondar Public School
  • Public
  • JK - 8
St Cecilia Catholic Elementary School
  • Catholic
  • JK - 8
RoyalCrest Academy
  • Private
  • PS - 8
Our Lady of Peace Catholic Elementary School
  • Catholic
  • JK - 8
Nellie McClung Public School
  • Public
  • JK - 8
Anne Frank Public School
  • Public
  • JK - 8
St David Catholic Elementary School
  • Catholic
  • JK - 8
ACCESS Elementary School
  • Public
  • 1 - 8
St Joan of Arc Catholic High School
  • Catholic
  • 9 - 12
School catchments and distances are intended to be used as reference only. To verify enrolment eligibility for a property, contact the school directly.Report Incorrect Info
Listing data is subject to copyright, disclaimer, and additional requirements from the data provider. See our Terms of Use for terms applicable to this listing. Listing data was last updated on 2026-07-16.

