 Street View
 Directions

Churchill Valley Estates
Starting from $3,490,000
10672 Winston Churchill BoulevardMove In 2022
Move in ready
Churchill Valley Estates highlights
Type:
Single Family Home
Bedrooms:
5 - 5 bedrooms
Units:
23 units
Floors:
N/A floors
Development Features
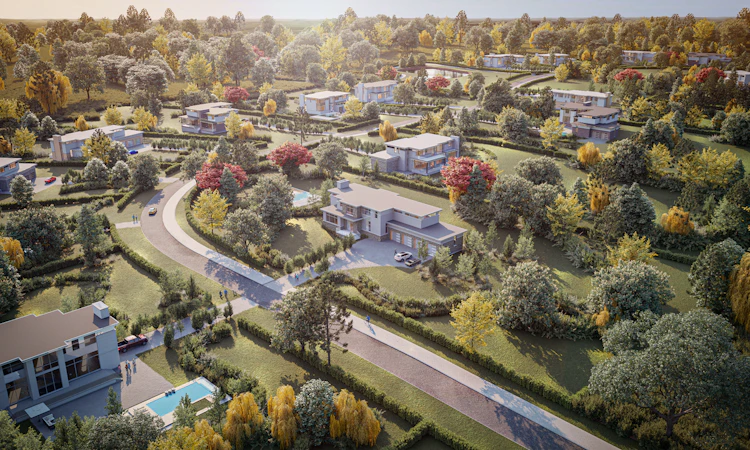
CHURCHILL VALLEY ESTATES Introducing Churchill Valley – our limited bespoke collection of exquisite luxury custom homes. Enjoy a lavish lifestyle with gorgeous and private ravine views in Georgetown’s most sought-after community, enhanced by various trails, creeks and hikes all within walking distance. Beautifully-crafted homes with custom luxury finishes that bring out a unique charm. For an exquisite lifestyle where you can live the way you want – this is Churchill Valley. Source: Churchill Valley Estates
EXTERIOR FEATURES AND DETAILING | - Architecturally designed and colour co-ordinated exteriors, options available from preselected colour packages or Essence Home Ltd. approved materials | - Exterior finishes with standard and upgraded options on select designs include clay brick, manufactured stone, luxury siding and acrylic stucco | - Columns reinforced with fiberglass or acrylic stucco clad | - All exterior wood trim where it occurs is primed and painted | - Maintenance free, prefinished aluminum soffit, fascia, eavestroughs and downspouts | - Durable membrane roof assembly with manufacturers warranty | - All openings caulked with professional quality sealant | STRUCTURAL FEATURES | - Poured concrete foundation walls 8’- 10' height, or as per design | - Damp proofing protection applied to the exterior of below-grade walls | - Foundation weeping tile wrapped with filter cloth located at the perimeter of foundation walls | - Basement floor concrete 3” thick over granular base | - 9’ basement ceiling height | - Garage floor 4” reinforced concrete over approx. 6” of granular base | - 12’ main floor and 10’ second floor ceiling heights | - Exterior walls and all bearing walls 2” x 6” wood studs at 16” o.c | - All other interior walls constructed 2” x 4” wood studs at 16” o.c | - Floor system constructed with 14” engineered joists | - Floor sheathing T&G nailed, glued and screwed | - Steel beam & post structural supports in basement | - Coffered ceilings as per applicable design | - Exterior main and upper floors insulated with fiberglass batt and spray foam options | - Exterior above grade walls sealed to prevent air penetration | - Basement walls with upgraded insulation | - Roof insulation quality batt or spray foam as per design | - All door and window openings caulked on the exterior | - All doors and windows are sealed using spray foam insulation | - Wall construction with ½" or thicker drywall, along with specialty drywall in shower area | - Backing for tiled showers constructed with water resistant wallboard | - Smooth finish to all ceilings throughout | - Interior walls of the garage drywalled, taped and primed | WINDOWS AND DOORS | - French or garden sliding doors off kitchen | - High quality Energy Star double glazed windows | - Casement style and slider style window design | - Screens on all opening windows | - Basement windows to be vinyl sliders | - Fiberglass insulated front door with deadbolt and upgraded hardware | - Garage main door is self closing and insulated | - Modern style garage door with sectional panel | HEATING AND VENTILATION | - High efficiency propane furnace or optional electric and geothermal HVAC -systems | - Air conditioning | - Electronic programmable thermostat installed with programmable features | - Bathrooms and laundry room ventilation system | - Fireplace with optional styles and designs | - Propane hookup to be installed for BBQ option | - Extra home ventilation provided by the principal exhaust system | - Efficient hot water tank | PLUMBING | - Undermount stainless steel double sink in kitchen | - Single lever chrome faucet with design options available | - Stylish faucets with matching tub and shower system fixtures in bathrooms | - Water conserving faucets standard | - Oversized soaker tub in master | - Water saver toilets | - Frameless glass door in master shower on applicable designs | - Laundry room to include utility sink | - Plumbing “roughed in” for select appliances | - All fixtures fitted with shut off valves | - Two (2) exterior hose bibs with back-flow preventer installed located in garage and rear of house | - Roughed in a three-piece bathroom in the basement | - Submersible pump to be installed in basement sump pit | - Water to be supplied by wells equipped with water softener | - Septic system as per engineered design | ELECTRICAL AND HOME WIRING | - 200 Amp electrical service, standard circuit breaker panel | - Hydro meter and panel located as directed by utility company | - White Decora light switches and receptacles | - GFI protected power outlets as per electrical code | - Direct wired smoke detectors included on all levels of the home | - Electrical rough in provided for all select appliances | - Electrical outlets for garage door opener | - One exterior outlet installed in the soffit area for Christmas lights | - Standard pot lights installed | - Pot lights in standing showers | - House roughed in with cable, CAT5, and telephone wiring | - Security system rough in, with optional complete system installation | - Upgraded exterior lighting | INTERIOR DETAILING | - Purchasers may choose up to two paint colours, flat finish from builder's samples | - All paints are low VOC | - One coat primer, two coat finish applied to all interior walls and trim | - Stairs to be constructed from standard solid oak and stained | - Wood or wrought iron picket's options available | - Baseboard profile size is 5 ¼” throughout the home with matching 3 ½” casings | - 8' standard sold doors on main floor and 80” on second and in finished basement areas | - Decorative lever style door hardware with matching hinges for all interior doors | - All homes to be professionally cleaned including ductwork prior to occupancy | FLOORING | - Solid hardwood, tile and high-grade carpet is standard throughout the home, as per design. | - Tile for all bathroom floors, tub and shower enclosure areas. | - Backsplash in the kitchen | CABINETRY AND COUNTERTOPS | - Standard cabinetry by custom design company, optional improvements as per designer | - Kitchen cabinetry door styles and finishes | - Stone counter in kitchen with thick nose edging | - Stone countertop and optional extra design work | - Kitchen islands with stone top and seating depth on one side | - Stone countertops in all bathrooms with ¾” polished edge and backsplash | LANDSCAPING | - Stone pavers in the front walkway | - Lots to be seeded | - Driveway paved
Mortgage Calculator
Connect with our mortgage partner

Frank Mortgage
Canada's No Fee Mortgage Marketplace
Online mortgage broker offering quick and simple access to Canada's top lenders – compare rates and complete your mortgage in a secure online environment
Connect with a mortgage expert
Connect to a mortgage specialist

Frank Mortgage
Canada's No Fee Mortgage Marketplace
Based on your down payment, you may not be able to get the desired purchase price approved. But don’t lose faith, speak with an expert to figure out some options.
The displayed rates are provided as guidance only, are not guaranteed, or are to be considered an approval of credit. Approval will be based solely on your personal situation. You are encouraged to speak with a Mortgage Professional for the most accurate information and to determine your eligibility.