 Street View
 Directions
Covent Park
Exteriors
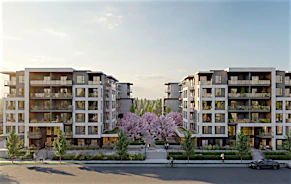
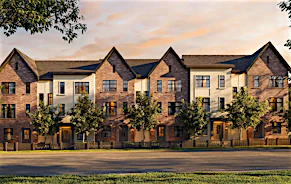
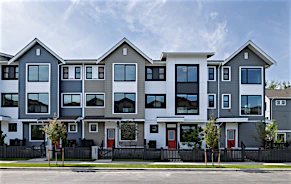
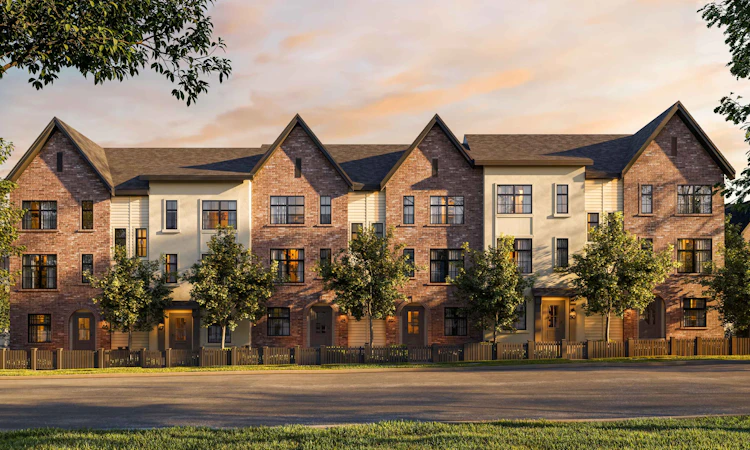
- Old world, cottage inspired architecture with smooth stucco and brick siding
- Oversized decks with black metal railings and gas BBQ rough in
- Double car garage with 40 amp EV outlet
- Two hose bibs, located in the front or back yard and inside the garage
- Lush landscaping with mature trees, flowering shrubs, plants and grasses
- Step Code 4 energy efficiency
- Triple glazed windows in select units
Interiors
- Choice of two colour schemes, Linen or Chestnut
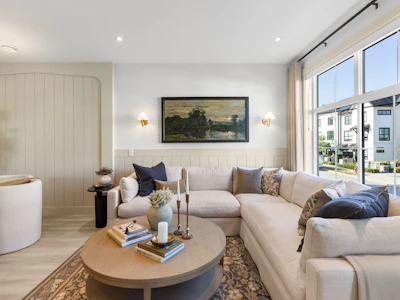
- Oversized Energy Star rated, double glazed windows for maximum natural light
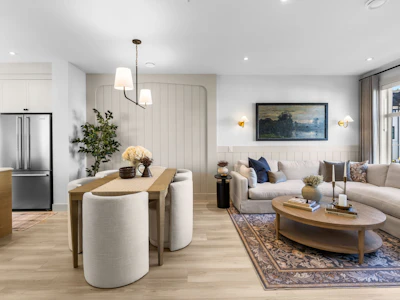
- Durable wide plank laminate flooring on the main floor and entry
- Plush carpeting on stairs and upper floor
- Matte black hardware on all doors
- Classic flat stock baseboards and door casings
- Roller shades throughout
- Doors and accessible windows rough wired for a future security system
- High efficiency forced air gas furnace with heat pump for heating and cooling
- Energy Recovery Ventilation system for fresh, clean air
- 50 gallon electric hot water tank
- Smoke and carbon monoxide detectors on each floor
Kitchens
- European Smeg stainless steel appliance package, including:
- French door refrigerator with bottom mount freezer drawer
- Industrial style gas range
- Dishwasher
- Hidden range hood fan insert
- Built in microwave with trim kit in island
- Shaker style and flat panel cabinetry with soft close doors and drawers
- Custom canopy range hood with moulding detail
- Open shelving with shiplap backdrop
- Under cabinet lighting
- Polished quartz countertops
- Quartz and brick pattern subway tile backsplash
- Deep undermount Blanco Silgranit sink
- Matte black, single lever, high arc faucet with spray function
Bathrooms
Powder Room
- Decorative framed mirror with accent light
- Shaker style cabinet with soft close doors
- Modern one piece elongated toilet with soft close seat
Ensuite
- Flat panel cabinets with soft close doors and drawers
- Double sink vanity with polished quartz countertops and undermount sinks
- Oversized floor tile
- Custom wall tile in shower
- Frameless 10mm glass shower enclosure
- Modern one piece elongated toilet with soft close seat
Main Bathroom
- Shaker style cabinets with soft close doors and drawers
- Polished quartz countertops with undermount sinks
- Inclined backrest soaker tub
- Full tile bath and shower surround with custom wall tile pattern
- Matte black faucets and showerhead
- Modern one piece elongated toilet with soft close seat
Amenities
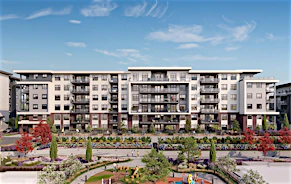
- Two areas featuring age friendly outdoor amenities
- Central lawn
- Multiple dining and seating areas
- Ping pong tables
- Children’s play structure
- Fire pit
- Community garden plots
Peace of Mind
- Comprehensive 2, 5 and 10 year Travelers Home Warranty
- 2 years coverage for materials
- 5 years coverage for building envelope
- 10 years coverage for structural defects
Mortgage Calculator
Connect with our mortgage partner

Aamir Khalique
Dominion Lending
Found a home you love? Let's get you pre-approved and mortgage-ready so you can shop with confidence and make stronger offers.
Connect to a mortgage specialist

Aamir Khalique
Dominion Lending
The displayed rates are provided as guidance only, are not guaranteed, or are to be considered an approval of credit. Approval will be based solely on your personal situation. You are encouraged to speak with a Mortgage Professional for the most accurate information and to determine your eligibility.
Lanstone Homes is a boutique company that prides itself on personalized care. A second generation BC born home builder, Lanson Foster grew up on a construction site seeing all of the pieces of a home come together. Now 22 years later, Lanstone Homes is a respected veteran in the field and has assembled a team of the very best tradespeople and suppliers to enhance the home building experience.
View Full Profile