 Street View
 Directions


Trafalgar Meadows
Starting from $819,900
17 17 Side |Trafalgar Road|RoadMove In 2023
Move in ready
Trafalgar Meadows highlights
Type:
Townhome
Bedrooms:
2 - 5 bedrooms
Units:
131 units
Floors:
N/A floors
Development Features
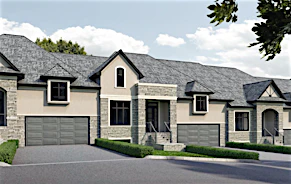
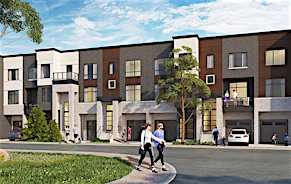
Trafalgar Meadows is an upcoming 131-unit townhouse development. We’re crafting a modern architectural renaissance in the growing city of Georgetown, which is abundant in small-town charm and character. Masterfully crafted streetscapes accompany these beautiful, down-to-earth townhomes, building a neighbourhood that you and existing residents will be proud to call home. The nearby Limehouse Conservation Area provides endless recreation and beauty as part of an enchanting backdrop. Upgrade your lifestyle: Trafalgar Meadow is coming to Trafalgar Rd. and 17 Side Rd–which is conveniently close to schools, banks, restaurants, hospitals and an outdoor sports park. Need to get away? The community is a short 25-minute drive to Toronto Pearson International airport.
EXTERIOR FEATURES | Modern elevations utilizing brick and architectural siding as per applicable plans | Low Maintenance free soffit fascia eavestroughs and downspouts as per plans | Energy efficient vinyl windows | Solid core suite entry door with deadbolt lock | Two exterior hose bibs, one in garage and one rear of lot | Two exterior receptacles, one in the front, one rear of lot | Professionally graded and sodded lot | Asphalt driveway included | Concrete slab walkway from driveway to front porch | Exterior light at front door, rear door exit, and over garage | Rear deck constructed of pressure treated decking and rail as per model type | Sectional roll-up garage doors, as per model type | There will be one (1) Gas BBQ connection provided per dwelling unit, as per design | SUITE INTERIORS | Approximately 9-ft. ceilings on entry level, approximately 9-ft. ceilings on main and upper level (excluding drop ceiling and bulkhead areas) | Excellent choices of laminate floor colours in entry corridor, living/ dining areas, bedrooms, kitchens, and den | Baseboards with painted door casings | Stained oak stairs from entry level to main floor and from main floor to upper floor. Modern metal pickets with oak handrails | Contemporary slab interior doors or slider(s) (upgrade available) | Glass sliding doors for access to balconies and/or terraces as per plan | Choice of contemporary door hardware from builder’s samples | Rod and wire shelving in closets | White paint throughout suites | Smooth ceiling throughout, painted white. | Energy efficient LED lighting | LAUNDRY | Laundry area floor finished in porcelain tile | KITCHENS | Designer-appointed cabinetry with choice of three standard and three upgraded design palettes from builder’s samples | Soft close cabinetry | Under cabinet lighting | Undermount stainless steel sink with single-lever retractable faucet | Beautiful ceramic tile backsplash | Quality quartz countertops | Island with additional storage and and quartz countertop | BATHROOMS | Designer-appointed cabinetry with choice of three design palettes from builder’s samples | Integrated sink and countertop or quartz vanity countertops with undermount sink in bathrooms as determined by builder | Choice of designer series faucets from builder’s samples. | Vanity mirror | Contemporary water-efficient toilet | Any bathtub to be a soaker tun with full-height ceramic or porcelain tile surround, as per plan | Any shower stalls to be glass-enclosed with full-height ceramic or porcelain tile surround and rail shower head, as per plan | Porcelain tile fl oor in master ensuite and guest bathrooms, as per plan | Privacy lock on all bathroom doors | ELECTRICAL AND MECHANICAL FEATURES | Energy efficient gas furnace | Central air conditioning | Hot water equipment | Ceiling light fixtures provided in the entry, foyer, kitchen, dining and bedrooms as per plan | Switch controlled receptacles in great room | White Decora style switches, plugs and plates | Ground fault electrical outlets in all bathrooms | 100 AMP service panel with circuit breakers and copper wiring throughout | All exhaust fans vented to the exterior | Electric door chime
Mortgage Calculator
Connect with our mortgage partner

Frank Mortgage
Canada's No Fee Mortgage Marketplace
Online mortgage broker offering quick and simple access to Canada's top lenders – compare rates and complete your mortgage in a secure online environment
Connect with a mortgage expert
Connect to a mortgage specialist

Frank Mortgage
Canada's No Fee Mortgage Marketplace
Based on your down payment, you may not be able to get the desired purchase price approved. But don’t lose faith, speak with an expert to figure out some options.
The displayed rates are provided as guidance only, are not guaranteed, or are to be considered an approval of credit. Approval will be based solely on your personal situation. You are encouraged to speak with a Mortgage Professional for the most accurate information and to determine your eligibility.