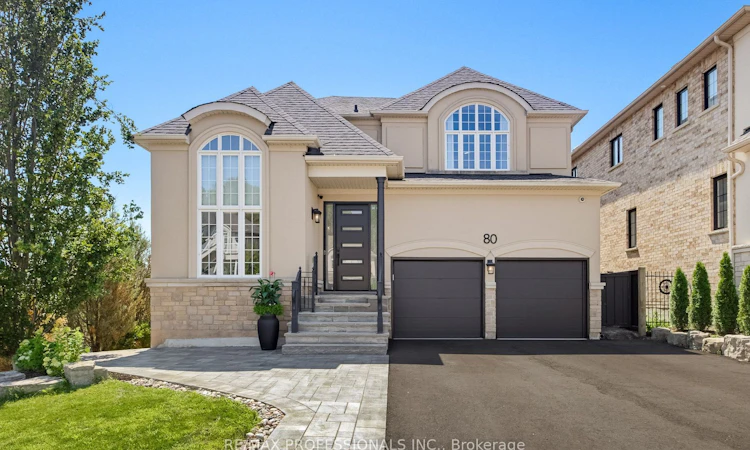
For Sale: 80 Silvervalley Drive, Caledon, ON - REW
Boost your listing
Listing featured. Your listing will be featured on REW.
View featured placement
$1,689,000
4 bd 4 ba 2500 - 3000 sf House
80 Silvervalley Drive
Street ViewDirections

80 Silvervalley DriveCaledon, ON, L7E 2Z1

Bolton North
  • 4 Bed
  • 4 Bath
  • 2500 - 3000 Sqft
  • House

About this home

80 Silvervalley Drive is a beautifully updated 2666 sqft 2-storey home offering 4 bedrooms, 4 bathrooms on a premium 46.93' x 142.75' lot. With a finished walkout basement, double car garage, parking for 5 in the driveway, irrigation system, and an entertainers backyard complete with a saltwater pool, cabana, and outdoor kitchen, this home is designed for both everyday comfort and exceptional hosting. The renovated main level showcases an open-concept layout featuring a den, family room, dining area, and a stunning kitchen with high-end appliances, an abundance of cabinetry, and a 10' island that anchors the space beautifully. Wide plank hardwood flooring, a striking wood accent wall, and wall-to-wall rear windows and sliding doors fill the home with light and frame spectacular backyard views. Take those views in as you step outside to the upper deck that offers a beautiful extension to the upper level with gas hook ups for BBQ and fire table! Upstairs, the primary ensuite and main bathroom have been tastefully updated, while the primary bedroom and two rear bedrooms feature custom wall-to-wall built-in cabinetry and generous closet space for practical, year-round storage. The finished walkout basement adds exceptional versatility with a spacious recreation area, kitchen rough-in, full bathroom, studio or guest space, cantina, storage, and direct access to the backyard oasis. THIS IS A MUST SEE PROPERTY! Click on the link to gain access to more details on the FEATURE SHEET
Listed by: Stephanie Nicole Perdue, Salesperson, RE/MAX PROFESSIONALS INC.

Home facts and features

Price details
List Price
Gross Taxes for 2026
$7,553
Home facts
Bedrooms
4
Full Bathrooms
4
Parking Spaces
7
Parking Details
Private
Property Type
House
Lot Size
46 ft x 142 ft (6699 ft²)
Depth
142.75
Frontage
46.93
Year Built
16 - 30 yrs old
Exterior Finish
Stucco (Plaster)
Heating Type
Forced Air, Gas
Cooling
Central Air
Pool
Inground, Salt
Basement Details
Finished with Walk-Out
Features
Built-In-BBQ, Deck, Fenced Yard, Landscaped, Lawn Sprinkler System, Library, Park, Patio, Place Of Worship, Rec./Commun.Centre, School, Smoke Detector
Community
Agent details
Primary Agent
Primary Broker
RE/MAX PROFESSIONALS INC.
Secondary Agent
Rose Perdue
Secondary Broker
RE/MAX PROFESSIONALS INC.
Listing details
Days on REW
1 Day
MLS® Number
W13648022
Source
Toronto Real Estate Board
Is this your listing? Help it to stand out.

Mortgage Calculator

Estimated Payments
Purchase Price
Mortgage Total
Down Payment
Amortization
25 Years
Interest Rate
3.99%

Connect with our mortgage partner

REW Money

REW Money

REW Money

Connect with a mortgage expert

The displayed rates are provided as guidance only, are not guaranteed, or are to be considered an approval of credit. Approval will be based solely on your personal situation. You are encouraged to speak with a Mortgage Professional for the most accurate information and to determine your eligibility.

Property Insights

Humberview Secondary School
  • Public
  • 9 - 12
James Bolton Public School
  • Public
  • JK - 6
Allan Drive Middle School
  • Public
  • 6 - 8
Ellwood Memorial Public School
  • Public
  • JK - 6
St. John Paul II Catholic Elementary School
  • Catholic
  • JK - 8
Holy Family School
  • Catholic
  • JK - 8
St. Michael Catholic Secondary School
  • Catholic
  • 9 - 12
St John the Baptist Elementary School
  • Catholic
  • JK - 8
St Nicholas Elementary School
  • Catholic
  • JK - 8
Countryside Montessori Private School
  • Private
  • Pre-K - 8
School catchments and distances are intended to be used as reference only. To verify enrolment eligibility for a property, contact the school directly.Report Incorrect Info
Listing data is subject to copyright, disclaimer, and additional requirements from the data provider. See our Terms of Use for terms applicable to this listing. Listing data was last updated on 2026-08-07.
We use cookies and other technologies for functionality, security, and to provide you with a personalized experience on our online services. By continuing to use our online services, you agree to our Privacy Policy and Terms of Use. For information on how to adjust your privacy settings, visit our Cookie Policy.
Dismiss

