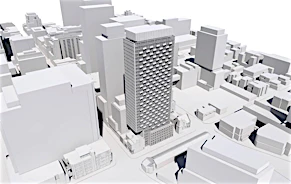
 Street View
 Directions

Tridel at The Well
Starting from $2,130,000
444 Front Street WestRegister Now
Move in ready
Tridel at The Well highlights
Type:
Condo
Bedrooms:
2 - 3.5 bedrooms
Units:
98 units
Floors:
14 floors
Overview
Two Series. Three Condos. Infinite Ways to Live.Development Features
Toronto’s most anticipated downtown condominium lifestyle: The Well. A bold reflection of the city’s energy, diversity, and an extension of the urban vibrancy of King West arrives between Front and Wellington.
Signature Series -The Well Signature Series is a triumph of design. Located in Wellington, this luxury boutique condo rises 14 storeys and overlooks the grand promenade below, blending the towering modernity with the street’s historic façade below.
Classic Series - The Classic Series soars above The Well, offering spectacular views of a stunning city. The modern building is designed to meld leading-edge finishes with comfort and convenience. Inside, contemporary finishes create the perfect backdrop for an enriched urban lifestyle.
Signature Series -The Well Signature Series is a triumph of design. Located in Wellington, this luxury boutique condo rises 14 storeys and overlooks the grand promenade below, blending the towering modernity with the street’s historic façade below.
Classic Series - The Classic Series soars above The Well, offering spectacular views of a stunning city. The modern building is designed to meld leading-edge finishes with comfort and convenience. Inside, contemporary finishes create the perfect backdrop for an enriched urban lifestyle.
SIGNATURE SERIES FEATURES | General | • Smooth Ceiling finish to all areas. | • The ceiling height of the unit will be approximately 9’-0” or 10’-0”. Please see sales representative for full details. | Floor Coverings | • Engineered hardwood floating floor** with acoustic underlay in bedroom(s), foyer*, hallways*, study*, living and dining area* and in kitchen*. | Kitchen | • Double square edge natural stone or engineered quartz | countertop** with stainless steel undermount sink, | matching slab backsplash (Seams may be present in | backsplash). and waterfall edge at island* and peninsula* | • Suites will feature appliances with: | –– Energy Star, high efficiency fully integrated paneled Miele dishwasher | –– Energy Star fully integrated paneled Miele refrigerator | –– Miele Hood fan pull out | –– Miele gas cooktop | –– Miele wall oven | –– Stainless steel built-in Miele speedoven | –– under cabinet integrated beverage* or wine fridge* | Bathrooms | • Vanity cabinetry including double polished square edge natural stone or quartz countertop** with white basin. | • Frameless glass shower enclosure with chrome hardware. | • Chrome, wall mount faucet in master and powder-room, widespread in all other bathrooms. | • Choice of porcelain, or natural stone tiles** in shower or tub enclosure and on vanity walls, excluding powder-room*. | Bathrooms | • Vanity cabinetry including double polished square edge natural stone or quartz countertop** with white basin. | • Frameless glass shower enclosure with chrome hardware. | • Chrome, wall mount faucet in master and powder-room, widespread in all other bathrooms. | • Choice of porcelain, or natural stone tiles** in shower or tub enclosure and on vanity walls, excluding powder-room*.
Mortgage Calculator
Connect with our mortgage partner

Frank Mortgage
Canada's No Fee Mortgage Marketplace
Online mortgage broker offering quick and simple access to Canada's top lenders – compare rates and complete your mortgage in a secure online environment
Connect with a mortgage expert
Connect to a mortgage specialist

Frank Mortgage
Canada's No Fee Mortgage Marketplace
Based on your down payment, you may not be able to get the desired purchase price approved. But don’t lose faith, speak with an expert to figure out some options.
The displayed rates are provided as guidance only, are not guaranteed, or are to be considered an approval of credit. Approval will be based solely on your personal situation. You are encouraged to speak with a Mortgage Professional for the most accurate information and to determine your eligibility.