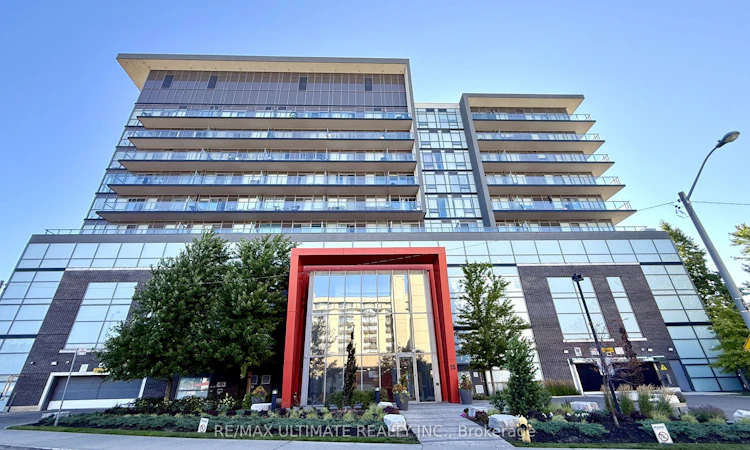
For Sale: 723-15 James Finlay Way, Toronto, ON - REW
Boost your listing
Listing featured. Your listing will be featured on REW.
View featured placement
$395,000
1 bd 1 ba 500 - 599 sf Apt/Condo

723 - 15 James Finlay WayToronto, ON, M3M 0B3

Downsview-Roding-CFB
  • 1 Bed
  • 1 Bath
  • 500 - 599 Sqft
  • Apt/Condo

About this home

Welcome to Ion Condos, where smart design, modern comfort, and an incredible urban lifestyle come together! This exceptionally well-designed 1-bedroom suite offers a highly functional layout with absolutely no wasted space, featuring a bright open-concept living area that seamlessly connects to the kitchen and dining space. Step back and enjoy the beautiful, peaceful courtyard views-a rare sense of tranquility in the heart of the city-while the generously sized bedroom provides the perfect private retreat. But the true appeal extends beyond the suite itself, with an impressive collection of hotel-inspired amenities designed to make everyday living feel effortless. Residents enjoy 24/7 concierge service, a fully equipped gym and yoga studio, theatre/media room, party room with kitchenette, overnight guest suite, secure card access, and a stunning outdoor terrace complete with natural gas BBQs-perfect for entertaining friends or simply relaxing outdoors. Located in the highly connected Downsview community, you are just steps from TTC and Wilson Subway Station, providing a convenient commute downtown, while Hwy 401 is virtually at your doorstep. With Yorkdale Shopping Centre, Humber River Hospital, Metro, Shoppers Drug Mart, and the expansive Downsview Park all nearby, you'll have everything you need within easy reach. Whether you're a first-time buyer, professional, or investor, this is an opportunity to enjoy stylish, low-maintenance living in a location that truly has it all. Urban convenience, resort-style amenities, peaceful views, and exceptional connectivity-welcome home to Ion Condos!
Listed by: David Vu, Broker, RE/MAX ULTIMATE REALTY INC.

Home facts and features

Price details
List Price
Gross Taxes for 2025
$2,123
Strata Maintenance Fees
$512
Home facts
Bedrooms
1
Full Bathrooms
1
Parking Spaces
1
Parking Details
Underground
Property Type
Apt/Condo
Exterior Finish
Concrete
Heating Type
Forced Air, Gas
Cooling
Central Air
Features
Ensuite, Hospital, Library, Park, Place Of Worship, Public Transit, School, Security System
Amenities
BBQs Allowed, Building Insurance Included, CAC Included, Common Elements Included, Concierge, Gym, Party Room/Meeting Room, Visitor Parking
Community
Agent details
Primary Agent
David Vu
Primary Broker
RE/MAX ULTIMATE REALTY INC.
Listing details
Days on REW
38 Days
Property Views
23
MLS® Number
W13628630
Source
Toronto Real Estate Board
Is this your listing? Help it to stand out.

Mortgage Calculator

Estimated Payments
Purchase Price
Mortgage Total
Down Payment
Amortization
25 Years
Interest Rate
3.99%

Connect with our mortgage partner

REW Money

REW Money

REW Money

Connect with a mortgage expert

The displayed rates are provided as guidance only, are not guaranteed, or are to be considered an approval of credit. Approval will be based solely on your personal situation. You are encouraged to speak with a Mortgage Professional for the most accurate information and to determine your eligibility.

Property Insights

Downsview Secondary School
  • Public
  • 9 - 12
Madonna Catholic Secondary School
  • Catholic
  • 9 - 12
Downsview Public School
  • Public
  • JK - 5
St Raphael Catholic School
  • Catholic
  • JK - 8
Pierre Laporte Middle School
  • Public
  • 6 - 8
É Élém Mathieu-da-Costa
  • Public
  • JK - 6
St Conrad Catholic School
  • Catholic
  • JK - 8
ÉÉC Saint-Noël-Chabanel-Toronto
  • Catholic
  • JK - 6
Blaydon Public School
  • Public
  • JK - 5
St Fidelis Catholic School
  • Catholic
  • JK - 8
School catchments and distances are intended to be used as reference only. To verify enrolment eligibility for a property, contact the school directly.Report Incorrect Info
Listing data is subject to copyright, disclaimer, and additional requirements from the data provider. See our Terms of Use for terms applicable to this listing. Listing data was last updated on 2026-09-07.
We use cookies and other technologies for functionality, security, and to provide you with a personalized experience on our online services. By continuing to use our online services, you agree to our Privacy Policy and Terms of Use. For information on how to adjust your privacy settings, visit our Cookie Policy.
Dismiss

