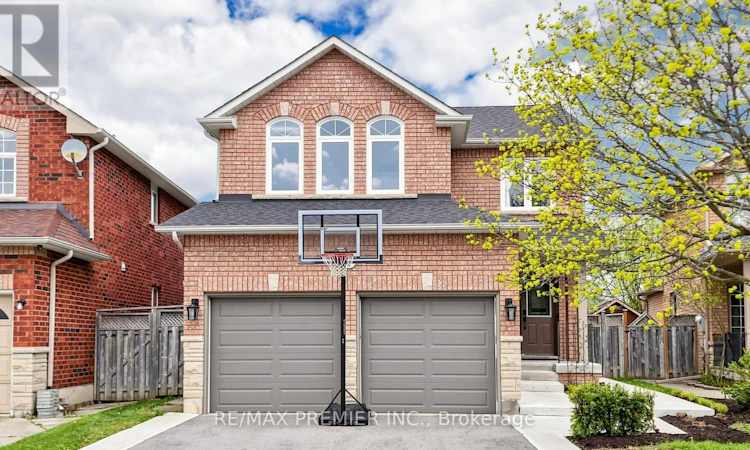
For Sale: 6 Terrastone Court, Caledon, ON - REW
Boost your listing
Listing featured. Your listing will be featured on REW.
View featured placement
$969,800
3 bd 4 ba 1500 - 1999 sf House

6 Terrastone CourtCaledon, ON, L7E 2H1

Bolton West
  • 3 Bed
  • 4 Bath
  • 1500 - 1999 Sqft
  • House

About this home

Welcome to 6 Terrastone Crt - a well-appointed home in sought-after West Bolton, situated on a premium lot that widens at the rear, offering added outdoor space and privacy. This home offers great curb appeal and truly stands out. Double door entry leads to an updated staircase with wrought iron pickets.Separate dining room ideal for formal use or a home office. Open-concept living and breakfast area with soaring cathedral ceilings and plenty of natural light. Kitchen with stainless steel gas stove and a functional layout. Main floor laundry with direct access to the garage adds everyday convenience. No carpet throughout.1,781 sq ft (MPAC) with 3 spacious bedrooms and 4 bathrooms. All bedrooms are well-sized, with a vaulted ceiling in the 3rd bedroom. Primary bedroom features a large ensuite with a separate shower.Professionally finished basement with rec room, 3-piece bath, office/potential 4th bedroom, large cold room, and ample storage.Backyard features a concrete patio, walkway, and natural gas BBQ hookup.Recent improvements include driveway (2025), front bedroom windows (2020), front concrete work (2024), and upgraded garage doors. True double garage with large mezzanine and workbench.All of this in an unbeatable location - a quick commute to Fortinos, Garden Foods, Walmart Supercentre, Landmark Cinemas Bolton, public & Catholic schools including James Bolton Public School, Humberview Secondary School, St. Nicholas Elementary School & St. Michael Catholic Secondary School, the Humber Valley Heritage Trail, Albion Hills Conservation Area, community & rec centres, and the shops & restaurants of historic downtown Bolton. Easy access to Hwy 50 & 427 for commuters.A must see! (id:63626)
Listed by: JASON MANSINGH, Salesperson, RE/MAX PREMIER INC.

Home facts and features

Price details
List Price
Gross Taxes for 2026
$5,438
Home facts
Bedrooms
3
Full Bathrooms
3
Partial Bathrooms
1
Parking Spaces
4
Parking Details
Garage
Property Type
House
Depth
116.9 feet
Frontage
32.0 feet
Title
Freehold
Exterior Finish
Brick
Heating Type
Forced air, Natural gas
Cooling
Central air conditioning
Basement Details
Finished,
Features
Irregular lot size
Appliances
Dishwasher, Dryer, Gas stove(s), Microwave, Range, Refrigerator, Washer, Water Heater
Community
Agent details
Primary Agent
JASON MANSINGH
Primary Broker
RE/MAX PREMIER INC.
Listing details
Days on REW
29 Days
MLS® Number
W13434446
Source
Canadian Real Estate Association

Is this your listing? Help it to stand out.

Mortgage Calculator

Estimated Payments
Purchase Price
Mortgage Total
Down Payment
Amortization
25 Years
Interest Rate
3.99%

Connect with our mortgage partner

REW Money

REW Money

REW Money

Connect with a mortgage expert

The displayed rates are provided as guidance only, are not guaranteed, or are to be considered an approval of credit. Approval will be based solely on your personal situation. You are encouraged to speak with a Mortgage Professional for the most accurate information and to determine your eligibility.

Property Insights

St Nicholas Elementary School
  • Catholic
  • JK - 8
Ellwood Memorial Public School
  • Public
  • JK - 6
Holy Family School
  • Catholic
  • JK - 8
James Bolton Public School
  • Public
  • JK - 6
St. John Paul II Catholic Elementary School
  • Catholic
  • JK - 8
Humberview Secondary School
  • Public
  • 9 - 12
Allan Drive Middle School
  • Public
  • 6 - 8
St John the Baptist Elementary School
  • Catholic
  • JK - 8
Countryside Montessori Private School
  • Private
  • Pre-K - 8
St. Michael Catholic Secondary School
  • Catholic
  • 9 - 12
School catchments and distances are intended to be used as reference only. To verify enrolment eligibility for a property, contact the school directly.Report Incorrect Info
Listing data is subject to copyright, disclaimer, and additional requirements from the data provider. See our Terms of Use for terms applicable to this listing. Listing data was last updated on 2026-07-09.

