For Sale: 55 Maverick Crescent, Vaughan, ON - REW
Boost your listing
Listing featured. Your listing will be featured on REW.
View featured placement
$2,128,880
4 + 1 bd • 6 ba • 3000 - 3500 sf • House
55 Maverick Crescent
55 Maverick Crescent - 2
55 Maverick Crescent - 3
55 Maverick Crescent - 4
55 Maverick Crescent - 5
Street ViewDirections

55 Maverick CrescentVaughan, ON, L6A 4L1

Patterson
  • 4 + 1 Bed
  • 6 Bath
  • 3000 - 3500 Sqft
  • House

About this home

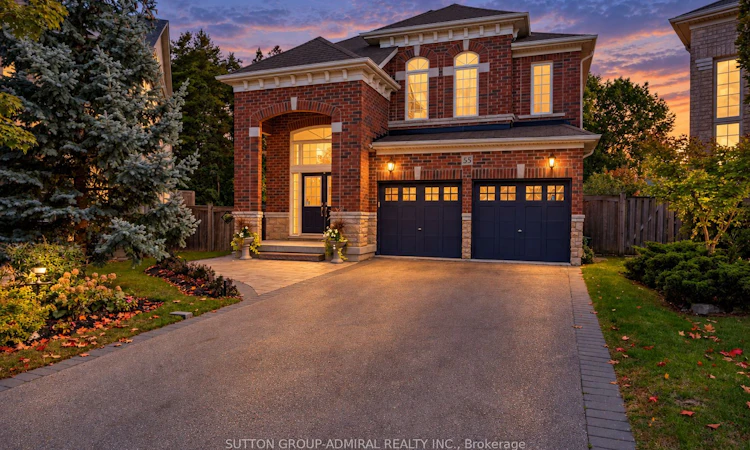
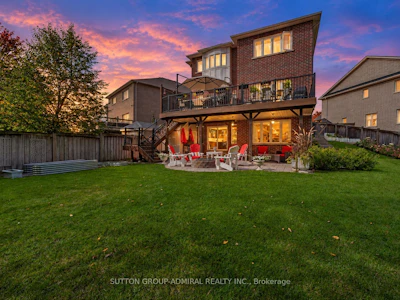
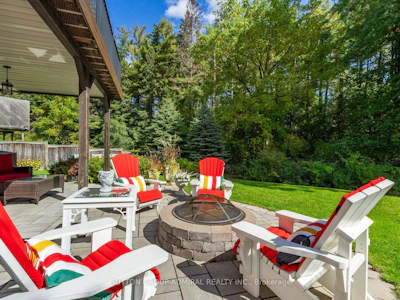
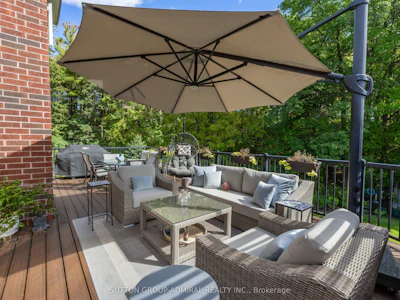
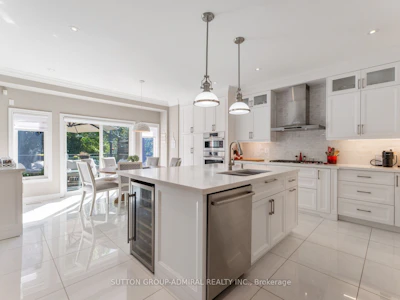
Step into luxury w/ this beautifully upgraded, Fernbrook-built show home - a turn-key retreat on an oversized pie-shaped ravine lot oasis on one of Thornberry Woods' most coveted child-friendly streets. This immaculately maintained 4+1 bdrm, 6-bath sun-filled residence offers 3,366 sf above grade + a finished walk-out lower level w/ approx $250K in recent reno's & upgrades. The 7,879 sf lot measures over 80' wide across the rear & 160' deep, abutting a mature ravine & showcasing stunning perennial gardens that bloom every spring. An 18' grand foyer w/ double door entry, chandelier & sweeping curved staircase w/ runner & wrought iron pickets sets the tone. The bright main level features oak H/W, smooth ceilings, extensive crown moulding & wainscoting, pot lights, a family room w/ gas F/P, & a main floor office w/ French doors. The reno'd chef's kitchen boasts custom shaker cabinetry w/ glass inserts, soft-close drawers, a massive quartz island, marble b-splash, under-valence lights, Blanco composite sink w/ touchless faucet, Wolf 5-burner cooktop & Bosch appliances, plus a walk-out to a private 33' x 15' composite deck overlooking the ravine. Upstairs, every bdrm has its own ensuite. The primary retreat offers ravine views, his & hers WICs & a spa-like 7-pc ensuite adorned in marble tile w/ frameless glass shower, double sinks & bidet. The bright w/o lower level adds a 2nd full kitchen w/ quartz counters & gas range, a rec area, bdrm, 4-pc bath & reno'd laundry - ideal for in-laws, teens or multi-gen living. Outside: stone patio w/ fire pit, interlock, landscaping & irrigation front & back, BBQ gas line, built-in garden shed, 2-car garage & 4-car driveway. Upgrades incl. HEPA furnace ('24), owned HWT, 200 amp service, 60 amp EV supply, R40 attic insulation, newer thermopanes, CVAC, closet org's & alarm. Near parks, trails & top schools (Roberta Bondar PS, Viola Desmond & Romeo Dallaire FI, Stephen Lewis SS, St. Elizabeth, St. Cecilia). Walk to Rutherford GO & Walmart
Listed by
19 years experience
English, Cantonese, French, Mandarin, Russian, Slovenian, Italian, Spanish, Hebrew, Arabic, Persian, Portuguese
15 Awards
883 Recommendations

Home facts and features

Price details
List Price
Gross Taxes for 2026
$9,133
Home facts
Bedrooms
4 + 1
Full Bathrooms
6
Parking Spaces
6
Parking Details
Private Double
Property Type
House
Lot Size
30 ft x 145 ft (4514 ft²)
Depth
145.91
Frontage
30.94
Year Built
6 - 15 yrs old
Exterior Finish
Brick
Heating Type
Forced Air, Gas
Cooling
Central Air
Basement Details
Finished with Walk-Out, Apartment, Full, Separate Entrance
Features
Alarm System, Carbon Monoxide Detectors, Controlled Entry, Deck, Hospital, Irregular Lot, Landscaped, Lighting, Park, Patio, Porch, Privacy, Public Transit, Ravine, School, Smoke Detector, Wooded/Treed, Year Round Living
Amenities
Accessible Public Transit Nearby, Parking
Community
Agent details
Primary Agent
Primary Broker
SUTTON GROUP-ADMIRAL REALTY INC.
Secondary Agent
Secondary Broker
SUTTON GROUP-ADMIRAL REALTY INC.
Listing details
Days on REW
1 Day
MLS® Number
N13866488
Source
Toronto Real Estate Board
Is this your listing? Help it to stand out.

Mortgage Calculator

Estimated Payments
Purchase Price
Mortgage Total
Down Payment
Amortization
25 Years
Interest Rate
3.99%

Connect with our mortgage partner

Frank Mortgage

Frank Mortgage

Canada's No Fee Mortgage Marketplace

Online mortgage broker offering quick and simple access to Canada's top lenders – compare rates and complete your mortgage in a secure online environment

Connect with a mortgage expert

The displayed rates are provided as guidance only, are not guaranteed, or are to be considered an approval of credit. Approval will be based solely on your personal situation. You are encouraged to speak with a Mortgage Professional for the most accurate information and to determine your eligibility.

Property Insights

St Cecilia Catholic Elementary School
  • Catholic
  • JK - 8
RoyalCrest Academy
  • Private
  • PS - 8
Dr Roberta Bondar Public School
  • Public
  • JK - 8
Autumn Hill Academy
  • Private
  • Pre-K - 3
Forest Run Elementary School
  • Public
  • JK - 8
Our Lady of Peace Catholic Elementary School
  • Catholic
  • JK - 8
Roméo Dallaire Public School
  • Public
  • JK - 8
Stephen Lewis School
  • Public
  • 9 - 12
Carrville Mills Public School
  • Public
  • JK - 8
ACCESS Elementary School
  • Public
  • 1 - 8
School catchments and distances are intended to be used as reference only. To verify enrolment eligibility for a property, contact the school directly.Report Incorrect Info
Listing data is subject to copyright, disclaimer, and additional requirements from the data provider. See our Terms of Use for terms applicable to this listing. Listing data was last updated on 2026-10-06.
We use cookies and other technologies for functionality, security, and to provide you with a personalized experience on our online services. By continuing to use our online services, you agree to our Privacy Policy and Terms of Use. For information on how to adjust your privacy settings, visit our Cookie Policy.
Dismiss