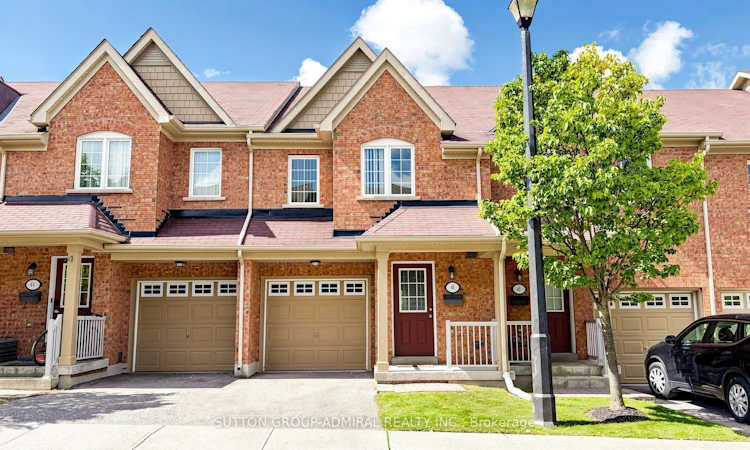
For Sale: 46 Edwin Pearson Street, Aurora, ON - REW
Boost your listing
Listing featured. Your listing will be featured on REW.
View featured placement
$694,000
3 bd 4 ba 1800 - 1999 sf Townhouse

46 Edwin Pearson StreetAurora, ON, L4G 0S1

Bayview Northeast
  • 3 Bed
  • 4 Bath
  • 1800 - 1999 Sqft
  • Townhouse

About this home

*FALL IN LOVE With A Lifestyle That Gives You The Best Of Both Worlds-The Space, Privacy & Feeling Of A Home With The Ease & Convenience Of Condo Townhouse Living!*This Stunning Pride Of Ownership Home Is Fresh, Stylish, Move-In Ready & Designed For Those Who Want More Time To LIVE, ENTERTAIN & ENJOY!* Step Inside To A Bright, Sun-Filled Open-Concept Main Floor Where Everyday Living Feels Effortless & Entertaining Comes Naturally* Imagine Friends Gathered Around The Granite-Topped Centre Island While You Prepare Dinner In The Sleek White Kitchen With S/S Appliances, Laughter Flowing Into The Spacious Living/Dining Areas & Warm Western Sunshine Filling The Home* Then Step Outside To Your Beautifully Manicured West-Facing Garden,Your Own Outdoor Escape! *Fire Up The BBQ, Entertain Family & Friends, Enjoy Morning Coffee Surrounded By Greenery Or End The Day With A Glass Of Wine As The Sky Comes Alive With Spectacular Sunset Views!* Upstairs, Generously Sized Bedrooms Offer Comfortable Private Retreats, Enhanced By Newly Installed Flooring Throughout The 2nd Level & New Carpet On The Stairs* The Bright Finished Basement Gives You Even More Room To Live Your Way-Create A Family Room, Movie Lounge, Home Office, Gym Or Play Space-Complete With Wall-To-Wall Built-In Storage, Full Bathroom, Convenient Laundry & Newly Installed Flooring* Direct Built-In Garage Access Makes Groceries, Rainy Days & Canadian Winters A Breeze!* Enjoy The Freedom Of LOW-MAINTENANCE CONDO LIVING Without Giving Up The Features You Love-Private Garden, Garage, Multiple Levels & Plenty Of Living Space!* Perfectly Located In Highly Desirable, Family-Friendly Aurora Bayview Northeast, Close To Schools, Parks, Shopping, Transit & Everyday Amenities* Freshly Painted* Smooth Ceilings Throughout* New 2nd-Level & Basement Floors* New Stair Carpet* Perfect For First-Time Buyers, Downsizers Or Anyone Ready For An Easier Lifestyle!* JUST MOVE IN, UNPACK & START LIVING-THIS IS HOME!*
Listed by: Annie Varbedian, Salesperson, SUTTON GROUP-ADMIRAL REALTY INC.

Home facts and features

Price details
List Price
Gross Taxes for 2026
$3,976
Strata Maintenance Fees
$597
Home facts
Bedrooms
3
Full Bathrooms
4
Parking Spaces
2
Parking Details
Private
Property Type
Townhouse
Exterior Finish
Brick
Heating Type
Forced Air, Gas
Cooling
Central Air
Basement Details
Finished
Features
In Basement, Laundry Room, Park, Place Of Worship, Public Transit, Rec./Commun.Centre, School, Sink
Amenities
BBQs Allowed, Common Elements Included, Visitor Parking
Community
Agent details
Primary Agent
Annie Varbedian
Primary Broker
SUTTON GROUP-ADMIRAL REALTY INC.
Listing details
Days on REW
1 Day
MLS® Number
N13751366
Source
Toronto Real Estate Board
Is this your listing? Help it to stand out.

Mortgage Calculator

Estimated Payments
Purchase Price
Mortgage Total
Down Payment
Amortization
25 Years
Interest Rate
3.99%

Connect with our mortgage partner

REW Money

REW Money

REW Money

Connect with a mortgage expert

The displayed rates are provided as guidance only, are not guaranteed, or are to be considered an approval of credit. Approval will be based solely on your personal situation. You are encouraged to speak with a Mortgage Professional for the most accurate information and to determine your eligibility.

Property Insights

Rick Hansen Public School
  • Public
  • JK - 8
Northern Lights Public School
  • Public
  • JK - 8
St Jerome Catholic Elementary School
  • Catholic
  • JK - 8
Hartman Public School
  • Public
  • JK - 8
Aurora Montessori School
  • Private
  • PS - 8
Country Garden Montessori Academy
  • Private
  • Pre-K - 12
Notre Dame Catholic Elementary School
  • Catholic
  • JK - 8
The Lighthouse Learning and Development
  • Private
  • K - 8
Aurora Preparatory Academy
  • Private
  • K - 8
St Maximilian Kolbe High School
  • Catholic
  • 9 - 12
School catchments and distances are intended to be used as reference only. To verify enrolment eligibility for a property, contact the school directly.Report Incorrect Info
Listing data is subject to copyright, disclaimer, and additional requirements from the data provider. See our Terms of Use for terms applicable to this listing. Listing data was last updated on 2026-09-08.
We use cookies and other technologies for functionality, security, and to provide you with a personalized experience on our online services. By continuing to use our online services, you agree to our Privacy Policy and Terms of Use. For information on how to adjust your privacy settings, visit our Cookie Policy.
Dismiss

