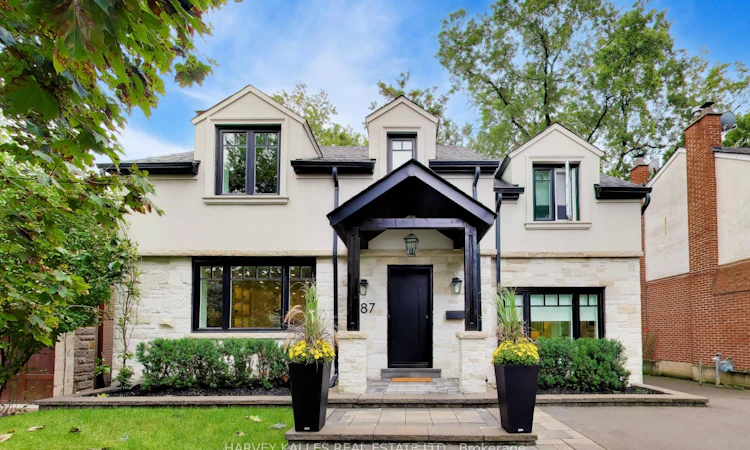
For Sale: 287 Yonge Boulevard, Toronto, ON - REW
Boost your listing
Listing featured. Your listing will be featured on REW.
View featured placement
$2,449,000
4 bd 4 ba 2000 - 2500 sf House

287 Yonge BoulevardToronto, ON, M5M 3J1

Bedford Park-Nortown
  • 4 Bed
  • 4 Bath
  • 2000 - 2500 Sqft
  • House

About this home

Welcome to 287 Yonge Boulevard, an exceptional detached family residence situated in Toronto's highly coveted Cricket Club and Armour Heights neighbourhood. Blending timeless elegance with sophisticated modern updates, this home sits proudly on an impressive, premium 50-foot wide lot, offering an unparalleled opportunity for discerning families. Step inside this bright, thoughtfully designed layout featuring grand principal rooms with rich hardwood floors, classic crown moulding, and large windows that flood the home with natural light. The main floor boasts a formal living room perfect for entertaining, a separate formal dining room for family gatherings, and a cozy, bright family room that serves as the ultimate relaxation hub. The heart of the home features a sleek open concept kitchen with large island with seating for 4. Two oversized sliding doors lead to the deck. The upper level hosts four generously sized, sunlit bedrooms with ample closet space. The primary bedroom has a large walk through closet to an elegant ensuite featuring quartz walls. Enjoy spa-like, turn-key luxury with premium contemporary tile work, sleek modern vanities, and high-end fixtures that elevate everyday living throughout the home. The fully finished lower level adds incredible functional square footage, featuring a complete apartment with separate kitchen, laundry and own entrance, perfect for in-laws visiting, returning university kids wanting their own space or rental income. Lower level has a good amount of storage. Step outside to a private, deep backyard surrounded by mature trees, high and fully fenced offering a perfect canvas for outdoor entertaining including a children's play area.
Listed by: Stephen T Milic, Broker, HARVEY KALLES REAL ESTATE LTD.

Home facts and features

Price details
List Price
Gross Taxes for 2026
$10,213
Home facts
Bedrooms
4
Full Bathrooms
4
Parking Spaces
7
Parking Details
Private
Property Type
House
Lot Size
50 ft x 103 ft (5150 ft²)
Depth
103.0
Frontage
50.0
Exterior Finish
Other, Stucco (Plaster)
Heating Type
Forced Air, Gas
Cooling
Central Air
Basement Details
Apartment, Finished with Walk-Out, Separate Entrance
Features
Deck, Fenced Yard, Golf, Hospital, Landscaped, Library, Lighting, Place Of Worship, Privacy, Public Transit
Community
Agent details
Primary Agent
Primary Broker
HARVEY KALLES REAL ESTATE LTD.
Listing details
Days on REW
1 Day
MLS® Number
C13752498
Source
Toronto Real Estate Board
Is this your listing? Help it to stand out.

Mortgage Calculator

Estimated Payments
Purchase Price
Mortgage Total
Down Payment
Amortization
25 Years
Interest Rate
3.99%

Connect with our mortgage partner

REW Money

REW Money

REW Money

Connect with a mortgage expert

The displayed rates are provided as guidance only, are not guaranteed, or are to be considered an approval of credit. Approval will be based solely on your personal situation. You are encouraged to speak with a Mortgage Professional for the most accurate information and to determine your eligibility.

Property Insights

Armour Heights Public School
  • Public
  • JK - 6
Loretto Abbey Catholic Secondary School
  • Catholic
  • 9 - 12
Cameron Public School
  • Public
  • JK - 5
Glen Briar Academy
  • Private
  • K - 8
Summit Heights Public School
  • Public
  • JK - 6
Don Valley Academy
  • Private
  • 9 - 12
Duke Academy
  • Private
  • 9 - 12
St Margaret Catholic School
  • Catholic
  • JK - 8
Bannockburn School
  • Private
  • NS - 6
Toronto Cheder, The
  • Private
  • JK - 8
School catchments and distances are intended to be used as reference only. To verify enrolment eligibility for a property, contact the school directly.Report Incorrect Info
Listing data is subject to copyright, disclaimer, and additional requirements from the data provider. See our Terms of Use for terms applicable to this listing. Listing data was last updated on 2026-09-08.
We use cookies and other technologies for functionality, security, and to provide you with a personalized experience on our online services. By continuing to use our online services, you agree to our Privacy Policy and Terms of Use. For information on how to adjust your privacy settings, visit our Cookie Policy.
Dismiss

