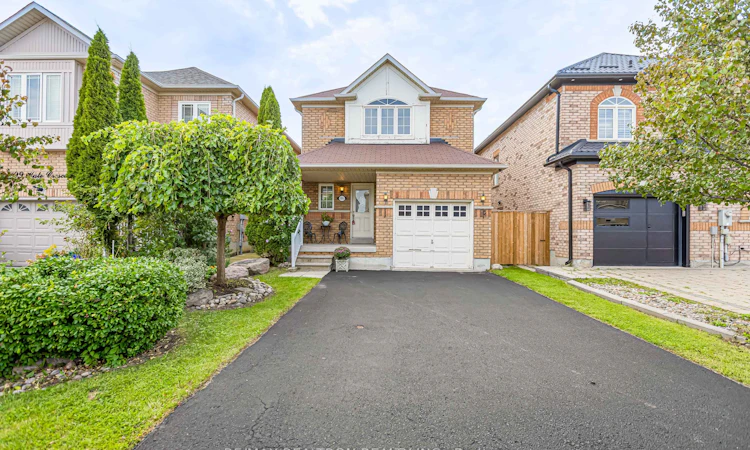
For Sale: 195 Kale Crescent, Vaughan, ON - REW
Boost your listing
Listing featured. Your listing will be featured on REW.
View featured placement
$949,000
3 bd 2 ba 1100 - 1500 sf House

195 Kale CrescentVaughan, ON, L6A 3R2

Maple
  • 3 Bed
  • 2 Bath
  • 1100 - 1500 Sqft
  • House

About this home

Pride of ownership! Bright and lovingly maintained 3-bedroom detached home on a quiet crescent in the heart of Maple, one of Vaughan's most sought-after family neighbourhoods. Beautifully landscaped with a newly sealed driveway and a charming covered front porch, the perfect spot to relax and enjoy the warm weather. Inside, a warm and functional 2-storey layout features a sun-filled great room with classic parquet hardwood flooring, a convenient main floor powder room, and an eat-in kitchen with breakfast area and walkout to the fully fenced backyard, ideal for summer barbecues, entertaining, and kids at play. Upstairs offers three generous bedrooms and a full family bath. The finished lower level adds valuable extra living space, perfect as a rec room, home office, or play area, complete with a bathroom rough-in offering excellent future potential. Attached garage plus private drive. 100 Amp Service. Unbeatable location: steps to schools, parks, and transit, minutes to Maple GO, Hwy 400, Cortellucci Vaughan Hospital, Vaughan Mills, and Canada's Wonderland. A wonderful opportunity for first-time buyers, young families, or downsizers. Shows true pride of ownership throughout!
Listed by: Stephen Sun, Broker, RE/MAX REALTRON REALTY INC.

Home facts and features

Price details
List Price
Gross Taxes for 2026
$4,480
Home facts
Bedrooms
3
Full Bathrooms
2
Parking Spaces
3
Parking Details
Private
Property Type
House
Lot Size
30 ft x 98 ft (2955 ft²)
Depth
98.53
Frontage
30.0
Year Built
16 - 30 yrs old
Exterior Finish
Brick
Heating Type
Forced Air, Gas
Cooling
Central Air
Basement Details
Finished
Features
Landscaped
Community
Agent details
Primary Agent
Primary Broker
RE/MAX REALTRON REALTY INC.
Secondary Agent
Sam Ahn
Secondary Broker
RE/MAX REALTRON REALTY INC.
Listing details
Days on REW
1 Day
MLS® Number
N13752456
Source
Toronto Real Estate Board
Is this your listing? Help it to stand out.

Mortgage Calculator

Estimated Payments
Purchase Price
Mortgage Total
Down Payment
Amortization
25 Years
Interest Rate
3.99%

Connect with our mortgage partner

REW Money

REW Money

REW Money

Connect with a mortgage expert

The displayed rates are provided as guidance only, are not guaranteed, or are to be considered an approval of credit. Approval will be based solely on your personal situation. You are encouraged to speak with a Mortgage Professional for the most accurate information and to determine your eligibility.

Property Insights

Blessed Trinity Catholic Elementary School
  • Catholic
  • JK - 8
Maple Creek Public School
  • Public
  • JK - 8
ÉÉC Le-Petit-Prince
  • Catholic
  • JK - 8
Maple School
  • Public
  • 9 - 12
Michael Cranny Elementary School
  • Public
  • JK - 8
Joseph A Gibson School
  • Public
  • JK - 8
Divine Mercy Catholic Elementary School
  • Catholic
  • JK - 8
St James School
  • Catholic
  • JK - 8
St James Catholic Elementary School
  • Catholic
  • JK - 8
Discovery Public School
  • Public
  • JK - 8
School catchments and distances are intended to be used as reference only. To verify enrolment eligibility for a property, contact the school directly.Report Incorrect Info
Listing data is subject to copyright, disclaimer, and additional requirements from the data provider. See our Terms of Use for terms applicable to this listing. Listing data was last updated on 2026-09-08.
We use cookies and other technologies for functionality, security, and to provide you with a personalized experience on our online services. By continuing to use our online services, you agree to our Privacy Policy and Terms of Use. For information on how to adjust your privacy settings, visit our Cookie Policy.
Dismiss

