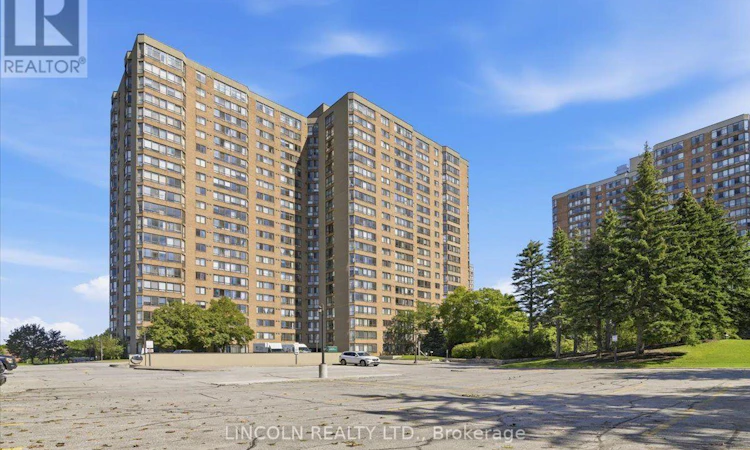
For Sale: PH-09-55 Bamburgh Circle, Toronto, ON - REW
Boost your listing
Listing featured. Your listing will be featured on REW.
View featured placement
$580,000
3 bd 2 ba 1200 - 1398 sf Apt/Condo

Ph-09 - 55 Bamburgh CircleToronto, ON, M1W 3V4

Steeles
  • 3 Bed
  • 2 Bath
  • 1200 - 1398 Sqft
  • Apt/Condo

About this home

Welcome to 55 Bamburgh Circle, where space, comfort and convenience come together in the established Bridlewood community. Offering approximately 1,395 sq. ft., this spacious 3-bedroom, 2-bathroom suite delivers the kind of room that can be difficult to find in today's condo market. A bright south-facing exposure fills the suite with natural light, while the enclosed solarium provides panoramic city and Toronto skyline views and a comfortable space to relax, read or enjoy your morning coffee. Generous living and dining areas provide plenty of room for entertaining, while three well-proportioned bedrooms offer flexibility for family, guests or a home office. The primary bedroom features a 4-piece ensuite and large closet, and the suite also includes in-suite laundry and excellent storage throughout. Two owned underground parking spaces add exceptional convenience for a condominium of this size. Residents enjoy an outdoor pool, exercise room, recreation room, visitor parking and on-site security, with heat and water included in the monthly maintenance fee. Conveniently located near shopping, restaurants, parks, schools, transit and everyday amenities, with easy connections throughout Scarborough and Toronto. An excellent opportunity for downsizers, families or buyers looking for the convenience of condominium living without giving up the space of a traditional home. (id:63626)
Listed by: JAYSON POHL, Broker of Record, LINCOLN REALTY LTD.

Home facts and features

Price details
List Price
Gross Taxes for 2025
$3,085
Strata Maintenance Fees
$915 Monthly
Home facts
Bedrooms
3
Full Bathrooms
2
Parking Spaces
2
Parking Details
Underground, Garage
Property Type
Apt/Condo
Title
Condo/Strata
Exterior Finish
Brick Veneer
Heating Type
Forced air, Electric
Cooling
Central air conditioning
Pool
Outdoor Pool
Features
Balcony, Controlled entry, In suite Laundry, Lighting, Security guard, Security/Concierge
Amenities
Exercise Centre, Recreation Centre, Visitor Parking
Community
Agent details
Primary Agent
JAYSON POHL
Primary Broker
LINCOLN REALTY LTD.
Listing details
Days on REW
1 Day
MLS® Number
E13751668
Source
Canadian Real Estate Association

Is this your listing? Help it to stand out.

Mortgage Calculator

Estimated Payments
Purchase Price
Mortgage Total
Down Payment
Amortization
25 Years
Interest Rate
3.99%

Connect with our mortgage partner

REW Money

REW Money

REW Money

Connect with a mortgage expert

The displayed rates are provided as guidance only, are not guaranteed, or are to be considered an approval of credit. Approval will be based solely on your personal situation. You are encouraged to speak with a Mortgage Professional for the most accurate information and to determine your eligibility.

Property Insights

St Henry Catholic Catholic School
  • Catholic
  • JK - 8
Dr Norman Bethune Collegiate Institute
  • Public
  • 9 - 12
World Life Education Inc
  • Private
  • 10 - 12
Toronto International Collegiate
  • Private
  • 9 - 12
Terry Fox Public School
  • Public
  • JK - 8
Amberson College
  • Private
  • 9 - 12
Sir Samuel B Steele Junior Public School
  • Public
  • JK - 6
Sir Ernest MacMillan Senior Public School
  • Public
  • 7 - 8
David Lewis Public School
  • Public
  • JK - 8
William Academy Scarborough
  • Private
  • 7 - 12
School catchments and distances are intended to be used as reference only. To verify enrolment eligibility for a property, contact the school directly.Report Incorrect Info
Listing data is subject to copyright, disclaimer, and additional requirements from the data provider. See our Terms of Use for terms applicable to this listing. Listing data was last updated on 2026-09-08.
We use cookies and other technologies for functionality, security, and to provide you with a personalized experience on our online services. By continuing to use our online services, you agree to our Privacy Policy and Terms of Use. For information on how to adjust your privacy settings, visit our Cookie Policy.
Dismiss

