For Sale: LPH2 08-75 North Park Road, Vaughan, ON - REW
Boost your listing
Listing featured. Your listing will be featured on REW.
View featured placement
$1,198,000
3 + 1 bd • 2 ba • 1200 - 1399 sf • Apt/Condo

Lph2 08 - 75 North Park RoadVaughan, ON, L4J 0H8

Beverley Glen
  • 3 + 1 Bed
  • 2 Bath
  • 1200 - 1399 Sqft
  • Apt/Condo

About this home

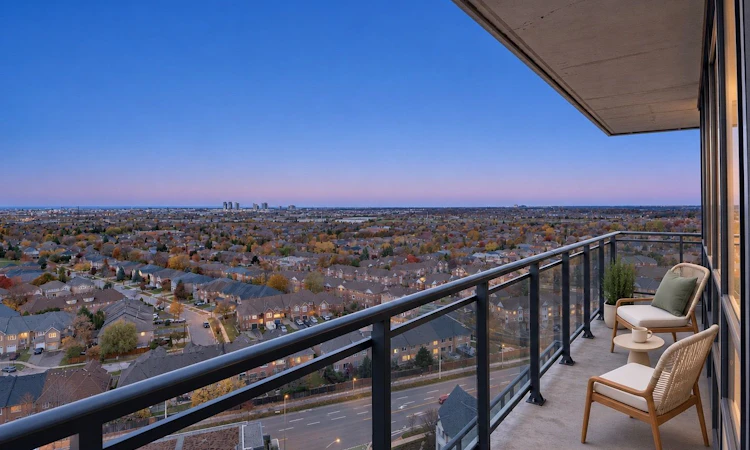
*Rare Thornhill Offering!* Spacious 3 Bedroom PLUS den Lower Penthouse with an Expansive Wraparound Terrace at 'The Fountains'! Opportunity for growing families, downsizing empty nesters, or anyone seeking the comfort of spacious condo living without compromising on space or lifestyle. Offering approx. 1,270 sq. ft. of interior living space, this exceptional 3+1-bdrm, 2-bathrm corner residence features northwest exposure, soaring 9' ceilings, and an expansive wraparound terrace that extends your living space outdoors. Thoughtfully designed with a split-bedroom layout, the suite offers both comfortable gathering spaces and private retreats. The open-concept kitchen features granite countertops and stainless steel Bosch appliances, flowing seamlessly into the living and dining areas. The spacious primary bedroom offers a walk-in closet and ensuite bathroom, while two additional bedrooms are positioned on the opposite side of the suite. A separate den provides flexibility for a home office, reading room, or creative space. Enjoy the ease of a well-appointed home with laminate flooring, porcelain tile accents, ample storage, and a dedicated laundry room. The generous layout is particularly appealing for empty nesters looking to downsize from a house while retaining room for visiting family, hobbies, and entertaining. Residents enjoy an impressive selection of amenities, including an indoor swimming pool, fitness centre, 24-hour concierge, party and meeting rooms, and guest suites. Ideally located just steps from Promenade Mall, with shopping, restaurants, cafés, parks, schools, and public transit nearby. Convenient access to major highways makes commuting simple. Whether you're making room for the next chapter, simplifying your lifestyle, or looking for a spacious home with room to entertain, this LPh offers an exceptional opportunity to enjoy comfort, convenience, & outdoor living in one of Thornhill's desirable communities. Second spot optional.
Listed by: Karin Rotem, Salesperson, RE/MAX REALTRON REALTY INC.

Home facts and features

Price details
List Price
Gross Taxes for 2026
$4,443
Strata Maintenance Fees
$1,205
Home facts
Bedrooms
3 + 1
Full Bathrooms
2
Parking Spaces
2
Parking Details
Private
Property Type
Apt/Condo
Exterior Finish
Concrete
Heating Type
Forced Air, Gas
Cooling
Central Air
Pool
Indoor Pool
Features
Ensuite, Library, Park, Place Of Worship, Rec./Commun.Centre, School, Security System
Amenities
Building Insurance Included, CAC Included, Common Elements Included, Concierge, Gym, Party Room/Meeting Room, Sauna, Visitor Parking
Community
Agent details
Primary Agent
Karin Rotem
Primary Broker
RE/MAX REALTRON REALTY INC.
Listing details
Days on REW
1 Day
MLS® Number
N14171274
Source
Toronto Real Estate Board
Is this your listing? Help it to stand out.

Building Information

The Fountains, Apt/Condo in Beverley Glen
The Fountains at 75 North York Road, York Region, Ontario – These high-rise Vaughan condos were built in 2014 by Liberty Developments. Located in Vaughan's Beverley Glen neighbourhood, the nearest main intersection to The Fountains is New Westminster Dr and Katerina Av. Located at 75-85-95 North Park Rd this York... more
Units:
209
Floors:
16
Built in:
2013
Active Listings:
5

Mortgage Calculator

provided by REW Digital Ltd
Estimated Payments
Purchase Price
Mortgage Total
Down Payment
Amortization
25 Years
Interest Rate
3.99%

Connect with our mortgage partner

Frank Mortgage

Frank Mortgage

Canada's No Fee Mortgage Marketplace

Online mortgage broker offering quick and simple access to Canada's top lenders – compare rates and complete your mortgage in a secure online environment

Connect with a mortgage expert

The displayed rates are provided as guidance only, are not guaranteed, or are to be considered an approval of credit. Approval will be based solely on your personal situation. You are encouraged to speak with a Mortgage Professional for the most accurate information and to determine your eligibility.

Property Insights

Westmount Collegiate Institute
  • Public
  • 9 - 12
Rosedale Heights Public School
  • Public
  • JK - 8
Brownridge Public School
  • Public
  • JK - 8
Ventura Park Public School
  • Public
  • 1 - 8
Wilshire Elementary School
  • Public
  • JK - 8
St Elizabeth Catholic High School
  • Catholic
  • 9 - 12
Netivot Hatorah Day School
  • Private
  • Pre-K - 8
The Leo Baeck Day School
  • Private
  • PS - 8
Zareinu Educational Centre of Metropolitan
  • Private
  • Pre-K - 12
Delano Academy
  • Private
  • JK - 12
School catchments and distances are intended to be used as reference only. To verify enrolment eligibility for a property, contact the school directly.Report Incorrect Info
Listing data is subject to copyright, disclaimer, and additional requirements from the data provider. See our Terms of Use for terms applicable to this listing. Listing data was last updated on 2026-11-11.
We use cookies and other technologies for functionality, security, and to provide you with a personalized experience on our online services. By continuing to use our online services, you agree to our Privacy Policy and Terms of Use. For information on how to adjust your privacy settings, visit our Cookie Policy.
Dismiss