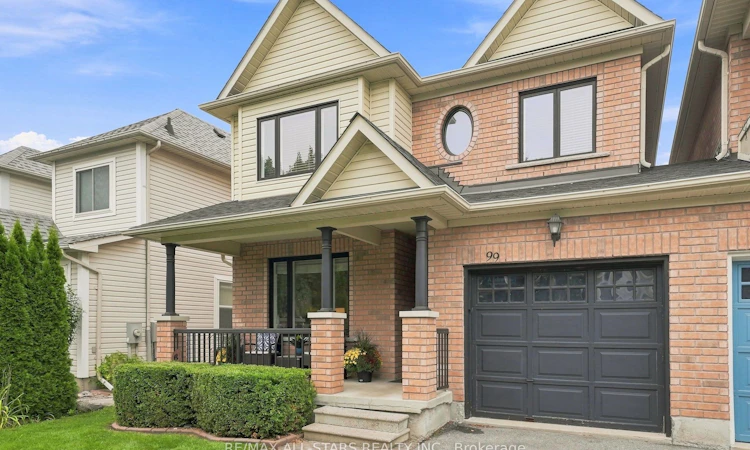
For Sale: 99 Glasgow Crescent, Georgina, ON - REW
Boost your listing
Listing featured. Your listing will be featured on REW.
View featured placement
$699,000
3 bd 3 ba 1500 - 2000 sf House

99 Glasgow CrescentGeorgina, ON, L4P 4B2

Keswick South
  • 3 Bed
  • 3 Bath
  • 1500 - 2000 Sqft
  • House

About this home

Welcome to 99 Glasgow Crescent, a solid, spacious brick link home in family-friendly Simcoe Landing, attached only at the garage and offering a layout that lives more like a detached home! Great curb appeal starts with sleek black windows, a covered front porch w black railing & newer front door, and inside you will find warm hardwood floors throughout both levels, fresh paint & a home that has clearly been well cared for. The main floor layout is a standout, with a separate living room plus an open concept kitchen & dining area AND a full family room. The kitchen features stainless steel appliances, breakfast bar & walkout from the dining area to the backyard, while the large family room has hardwood floors & a cozy gas fireplace. Need somewhere to work, read or escape the noise? The separate living room has you covered. Upstairs, the generous primary suite offers a huge walk-in closet & private 4 pc ensuite, plus 2 more spacious bedrooms w great closets & a full family bath.Main floor laundry gets its own room, so you can simply close the door on the mess, and there is direct garage access for everyday convenience. Outside, the fully fenced backyard features an interlock patio, perennial gardens & side yard access, with plenty of room to BBQ, entertain or let the kids play. The mostly finished basement adds a larg rec room area, dedicated workshop & lots of storage with handy pull out bins. Ideally located in south Keswick close to schools, parks, shopping, commuter routes & the lake. Most Windows '22, front door '22, roof shingles '22, siding '22, dishwasher '24, fridge/stove/microwave '19. Lots of space, great layout, smart updates and a backyard to enjoy. This one just makes sense!
Listed by: Adrianne Parker, Broker, RE/MAX ALL-STARS REALTY INC.

Home facts and features

Price details
List Price
Gross Taxes for 2026
$4,406
Home facts
Bedrooms
3
Full Bathrooms
3
Parking Spaces
2
Parking Details
Private
Property Type
House
Lot Size
9 ft x 25 ft (2462 ft²)
Depth
25.0
Frontage
9.15
Exterior Finish
Brick
Heating Type
Forced Air, Gas
Cooling
Central Air
Basement Details
Partially Finished
Features
Fenced Yard, Lake/Pond, Park, Patio, Porch, Public Transit, Rec./Commun.Centre, School
Community
Agent details
Primary Agent
Primary Broker
RE/MAX ALL-STARS REALTY INC.
Secondary Agent
Cathy Walker
Secondary Broker
RE/MAX ALL-STARS REALTY INC.
Listing details
Days on REW
1 Day
MLS® Number
N13752120
Source
Toronto Real Estate Board
Is this your listing? Help it to stand out.

Mortgage Calculator

Estimated Payments
Purchase Price
Mortgage Total
Down Payment
Amortization
25 Years
Interest Rate
3.99%

Connect with our mortgage partner

REW Money

REW Money

REW Money

Connect with a mortgage expert

The displayed rates are provided as guidance only, are not guaranteed, or are to be considered an approval of credit. Approval will be based solely on your personal situation. You are encouraged to speak with a Mortgage Professional for the most accurate information and to determine your eligibility.

Property Insights

Lake Simcoe Public School
  • Public
  • JK - 8
Our Lady of the Lake Catholic School
  • Catholic
  • 7 - 12
Prince of Peace Catholic Elementary School
  • Catholic
  • JK - 6
Jersey Public School
  • Public
  • JK - 8
Keswick High School
  • Public
  • 9 - 12
R L Graham Public School
  • Public
  • JK - 8
Fairwood Public School
  • Public
  • JK - 8
School catchments and distances are intended to be used as reference only. To verify enrolment eligibility for a property, contact the school directly.Report Incorrect Info
Listing data is subject to copyright, disclaimer, and additional requirements from the data provider. See our Terms of Use for terms applicable to this listing. Listing data was last updated on 2026-09-08.
We use cookies and other technologies for functionality, security, and to provide you with a personalized experience on our online services. By continuing to use our online services, you agree to our Privacy Policy and Terms of Use. For information on how to adjust your privacy settings, visit our Cookie Policy.
Dismiss






