For Sale: 9 Tomlin Crescent, Richmond Hill, ON - REW
Boost your listing
Listing featured. Your listing will be featured on REW.
View featured placement
$1,399,000
3 + 1 bd 4 ba 1500 - 2000 sf House

9 Tomlin CrescentRichmond Hill, ON, L4C 7T4

North Richvale
  • 3 + 1 Bed
  • 4 Bath
  • 1500 - 2000 Sqft
  • House

About this home

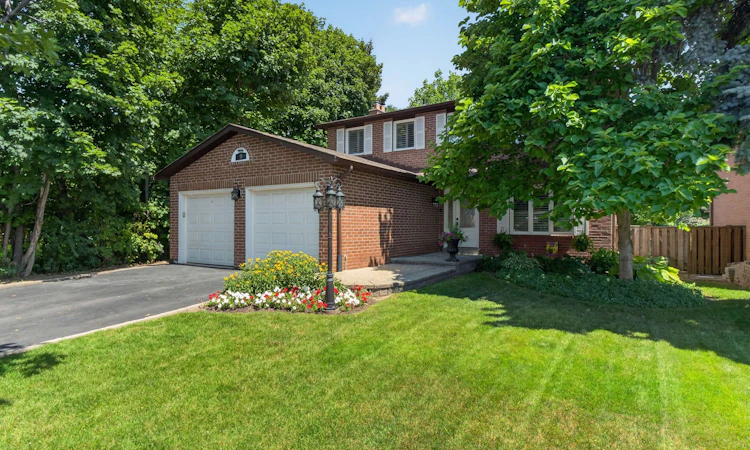
Welcome to this beautifully updated family home nestled on a quiet, ravine-lined crescent in the highly sought-after North Richvale community. Offering a spacious and functional layout with generous principal rooms, this bright and inviting residence has been thoughtfully renovated throughout. The updated kitchen is both stylish and functional, featuring quality finishes and ample workspace, making it the heart of the home. All bathrooms have been beautifully renovated, while the finished basement features a large recreation room, a fourth bedroom, a built-in wine fridge, and a cozy fireplace insert, creating the perfect space for relaxing or entertaining. The insulated, drywalled, and heated garage provides year-round comfort and functionality. Additional upgrades include smooth ceilings, elegant crown mouldings, and a professionally finished side walkway with interlocking paving stones. Step outside to a private, tree-lined backyard with a large deck, perennial gardens, and professional landscaping, an ideal setting for outdoor gatherings. Located in the charming Don Head Village community, you'll enjoy top-rated schools, beautiful parks, scenic walking trails, and convenient access to shopping, transit, and everyday amenities. This is a wonderful opportunity to own a meticulously maintained home in one of Richmond Hill's most desirable neighbourhoods.
Listed by: Michael Switzer, Broker, FOREST HILL REAL ESTATE INC.

Home facts and features

Price details
List Price
Gross Taxes for 2025
$6,412
Home facts
Bedrooms
3 + 1
Full Bathrooms
4
Parking Spaces
6
Parking Details
Private Double
Property Type
House
Lot Size
50 ft x 115 ft (5755 ft²)
Depth
115.11
Frontage
50.0
Exterior Finish
Brick
Heating Type
Forced Air, Gas
Cooling
Central Air
Basement Details
Finished
Features
Cul de Sac/Dead End, Fenced Yard, Golf, Park, Ravine, School
Community
Agent details
Primary Agent
Primary Broker
FOREST HILL REAL ESTATE INC.
Listing details
Days on REW
1 Day
MLS® Number
N13612506
Source
Toronto Real Estate Board
Is this your listing? Help it to stand out.

Mortgage Calculator

Estimated Payments
Purchase Price
Mortgage Total
Down Payment
Amortization
25 Years
Interest Rate
3.99%

Connect with our mortgage partner

REW Money

REW Money

REW Money

Connect with a mortgage expert

The displayed rates are provided as guidance only, are not guaranteed, or are to be considered an approval of credit. Approval will be based solely on your personal situation. You are encouraged to speak with a Mortgage Professional for the most accurate information and to determine your eligibility.

Property Insights

St Anne Catholic Elementary School
  • Catholic
  • JK - 8
St. Anne Catholic Elementary School
  • Catholic
  • JK - 8
Prestige School
  • Private
  • K - 12
Alexander MacKenzie School
  • Public
  • 9 - 12
Ross Doan Public School
  • Public
  • JK - 5
Highland Academy of Canada
  • Private
  • 9 - 12
Community Hebrew Academy of Toronto
  • Private
  • 9 - 12
Pleasantville Public School
  • Public
  • JK - 8
St Charles Garnier Catholic Elementary School
  • Catholic
  • JK - 8
Roselawn Public School
  • Public
  • 4 - 8
School catchments and distances are intended to be used as reference only. To verify enrolment eligibility for a property, contact the school directly.Report Incorrect Info
Listing data is subject to copyright, disclaimer, and additional requirements from the data provider. See our Terms of Use for terms applicable to this listing. Listing data was last updated on 2026-07-28.

