 Street View
 Directions


Blu Thornbury
Starting from $1,349,900
188 North Peel StreetNow Selling
Move in TBD
Blu Thornbury highlights
Type:
Single Family Home
Bedrooms:
3 - 5 bedrooms
Units:
24 units
Floors:
N/A floors
Development Features
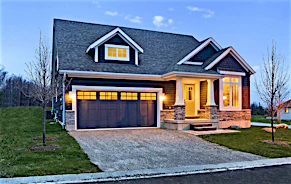
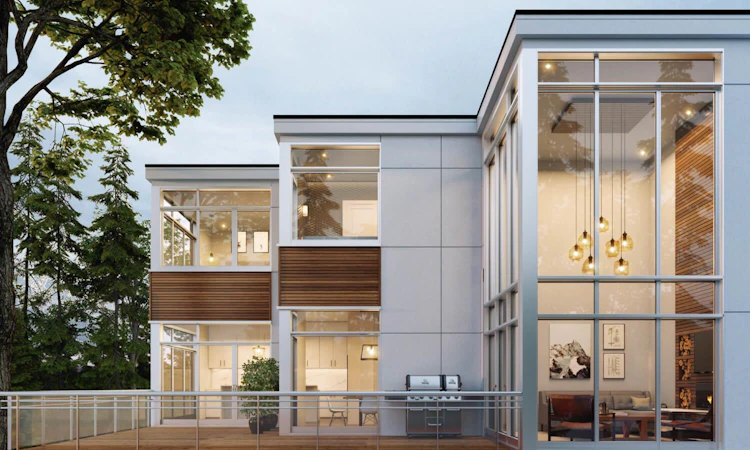
YOUR NEW FAVOURITE PLACE TO CALL HOME These bold modern designs will make your life look better from every perspective. The homes at Blu are more than just places to live. They provide an incredible lifestyle experience from the moment you walk through the door. Striking contemporary architecture finds a point of connection to the natural surroundings through insightful landscaping. Inside, homeowners will love the innovative open concept designs. Large kitchens and living/dining rooms are the perfect spaces to entertain. Expansive windows, front and rear terraces and decks are the ideal setting to enjoy the breathtaking surroundings. Bedrooms are designed to be places of rejuvenation and relaxation. Master suites include lavish ensuite bathrooms, spacious walk-in closets and elegant architectural details.
MODERN DESIGN & SITE FEATURES | 1. Designed by internationally acclaimed architects IBI Group | 2. Spacious floor plans from 1,581 to 2,341 sqft plus unfinished | basement | 3. Front and Rear Terraces on many models, as per plan | 4. Architecturally designed street unit numbering | 5. End unit elevations to receive enhanced details, as per plan | 6. Naturalized green space with extensive planting of trees and | native species to increase the overall ecological health and | value of the surrounding area | 7. Lots to be fully graded and sodded including professionally | designed landscape features | 8. Access to the Georgian Trail and many nearby amenities and | activities promoting a healthy outdoor lifestyle | 9. Expansive views of Georgian Bay and Blue Mountain from many | lots | 10. Visitor parking and outdoor bicycle parking racks | 11. Unique and convenient, discreetly designed in-ground waste | and recycling facilities | 12. Paved asphalt driveway | 13. All elevations are subject to architectural and colour control to | ensure a truly harmonious and integrated streetscape | EXTERIOR WINDOWS AND DOORS | 14. Architecturally controlled, 8’ high, Energy efficient, insulated, | fiberglass front entry door with transom, side light and coordinating lever handle with deadbolt | 15. Extended height Energy efficient windows - low maintenance | with Low-E Argon gas and low emission coating, as per plan | 16. Screens and cranks on all operating windows | 17. Insulated, low maintenance, sliding rear patio door, as per plan | 18. Metal insulated interior garage access door, as per plan | 19. Architecturally controlled, insulated, extended height garage | doors to accommodate recreational vehicles and recreational | equipment with modern windows to illuminate garage | 20. Where “look out”, “walk out” or “walk up” basement condition exist, the location and size of windows may vary, as per architect’s direction | INTERIOR FEATURES | 21. Grand 10’ ceilings on the Ground floor with soaring 9’ ceilings | on Second floor. Towering 9’ basement ceiling heights on most units, as per plan | 22. Open to above ceilings available on select models | 23. Optional Elevators available on many plans | 24. Ground floor Master bedroom on many models | 25. Optional Double Master bedrooms, on some plans | 26. Walk-in closets, as per plan | 27. Natural gas fireplace(s) available on some plans | 28. Towering 8’ interior doors on Ground floor with extended height 7’ interior doors on Second floor | 29. Modern lever handles, privacy lock sets on master bedroom and all bathrooms fromBuilder’s samples | 30. 5½” modern baseboards | 31. 3½” modern door and window casing | 32. Smooth finished ceilings throughout Ground & Second floors | 33. All interior walls to be painted with one coat primer and two finished coats of reduced VOC flat latex paint in one colour from Builder’s samples | 34. All interior ceilings to be painted white | 35. All interior doors and trim to be primed and painted with one coat of white satin finish latex paint. Hinges not painted | 36. Linen closets for added storage, as per plan | 37. All closets to have one shelf and one hang bar
Mortgage Calculator
Connect with our mortgage partner

Frank Mortgage
Canada's No Fee Mortgage Marketplace
Online mortgage broker offering quick and simple access to Canada's top lenders – compare rates and complete your mortgage in a secure online environment
Connect with a mortgage expert
Connect to a mortgage specialist

Frank Mortgage
Canada's No Fee Mortgage Marketplace
Based on your down payment, you may not be able to get the desired purchase price approved. But don’t lose faith, speak with an expert to figure out some options.
The displayed rates are provided as guidance only, are not guaranteed, or are to be considered an approval of credit. Approval will be based solely on your personal situation. You are encouraged to speak with a Mortgage Professional for the most accurate information and to determine your eligibility.