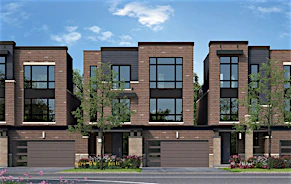
 Street View
 Directions


The Summit
Starting from $1,795,990
Camperdown |Dorothy Road|DriveNow Selling
Move in TBD
The Summit highlights
Type:
Single Family Home
Bedrooms:
4 - 6 bedrooms
Units:
16 units
Floors:
N/A floors
Development Features
Nestled at the foot of Blue Mountain in a forested glade between the ski slopes and the azure-blue waters of Georgian Bay, The Summit is a collection of 16 majestic après-ski homes. Each one, a fully detached chalet-style home on an ultra- deep, 60-foot estate lot with unobstructed mountain views. Each one, designed with uncompromising attention to detail, offering luxury, privacy and space. Located on Dorothy Drive at Camperdown, just off Highway 26, The Summit is the next phase in Primont’s successful Blumont community at Blue Mountain Village. Everything is exactly where you need it to be – The Summit is only a few steps from the Georgian Peaks Ski Club, and a scenic 10-minute drive to the Village’s unique shops, restaurants and nightlife.
DISTINCTIVE EXTERIOR/CONSTRUCTION FEATURES | 1. Elegant architectural upgraded exteriors surpassing community architectural guidelines. | 2. Unique combinations of man-made stone, high quality genuine prefinished natural wood siding and wood grain look metal siding together with ornamental details in other materials, to accentuate the theme of each elevation. | 3. Metal faced and insulated sectional roll-up garage door(s) with decorative lite inserts where applicable, as per plans. Garage door(s) installed with heavy-duty | springs and long life rust resistant hardware. | 4. Eight-foot (8’) painted metal insulated (for elevations C and D) or stained woodgrain fibreglass (for elevations A and B) front entry door(s), as per plan, with weather stripping. | 5. Vinyl casement double glazed windows and doors with Low-E glass, argon filled space, coloured exterior frame and screened opening windows. | 6. Self-sealed asphalt shingles with a 25-year limited manufacturer’s warranty. | 7. Energy conserving insulation to all exterior walls and ceilings to meet Ontario Building Code requirements. | 8. 3/8” plywood roof sheathing. | 9. Prefinished low maintenance aluminum soffits, fascia, eavestrough and down spouts. Elevation A models to receive a wood grain look metal vented soffit. | 10. Walkways, precast slabs and steps at front, where applicable. Number of steps at front may vary from that shown according to grading conditions and municipal requirements, and cannot be guaranteed. | 11. One exterior hose bib at rear of house and one in garage area. Locations to be determined by Builder. | 12. Dead bolts on all exterior swing doors, as per plan. | 13. Yard to be sodded. | 14. Paved driveways. | 15. 2” x 6” exterior wall construction with structural sheathing for extra rigidity factor. | 16. Decorative exterior lights and satin nickel finish gripset to front entry door(s). | 17. Municipal address plaque provided. | 18. Metal insulated garage access door into home if grade permits, with associated deck, if required | LOGGIA FEATURES | 19. Covered outdoor living space with reinforced concrete slab, as per plan. | 20. Metal picket railing with pressure treated wood posts and top rail. | 21. Stone veneered masonry support columns. | 22. Woodgrain look metal soffit with six (6) pot lights, location to be determined by the Builder. | 23. Spacious open terrace level with durable decking, as per plan. | BASEMENT FEATURES | 24. Poured concrete basement walls and steel beam support as required by plan. Heavy-duty damp-proofing on all exterior foundation walls including drainage layer. | 25. Vinyl thermopane sliders with coloured exterior frame with screen, as per plan. Larger egress windows at basement bedrooms, as per plan. | INTERIOR FEATURES | 26. Kitchen level to have approximately ten-foot (10’) ceiling and nine-foot (9’) ceilings on basement and other floor excluding any dropped areas due to low headroom, mechanical and structural requirements as per model type. | 27. Purchaser’s selection of one paint colour throughout finished areas from Builder’s standard samples. | 28. 2-panel “Cambridge Series” interior doors to be 6’-8” high on nine-foot ceilings and 8’-0” high on ten-foot ceilings, painted white. | 29. Interior doors to include satin nickel finish lever hardware. | 30. Smooth finish ceilings, painted white, throughout. | 31. Contemporary flat stock trim package includes 5-½” baseboards and 3-½” casings, painted white. | 32. Luxury natural finish oak staircase with oak veneer risers and stringers. | 33. Solid oak railings and nosing with 1-5/16” square wood pickets in natural finish. | 34. Direct vent gas fireplace raised off above the floor with beam mantel(s) painted white as per plan. | FLOORING FEATURES | 35. All tongue and groove 5/8” sub-floors to be sanded and fastened with nails and screws on an Engineered SubFlooring System. | 36. Purchaser’s selection of imported ceramic floor tiles (13” x 13”) in foyer, laundry room, mud room, powder room, master ensuite and bathroom(s) (as per plan) from Builder’s standard samples. | 37. Purchaser’s selection of quality 40 oz. Broadloom throughout all bedrooms, recreation room, lower level hallway(s) and associated closets from Builder’s Standard samples (one colour throughout). Quality 4 3/8” natural finish engineered oak hardwood flooring throughout balance of house, including stair landings. | LUXURY BATHROOM FEATURES | 38. White plumbing fixtures in all bathrooms. | 39. Chrome faucets for all bathroom vanities & showers as per Builder’s standard samples. Showers with pressure balanced & temperature control valves. | 40. Master ensuite bath to include freestanding five (5’) foot acrylic tub and premium base cabinets with granite countertop and square undermount basin from Builder’s standard samples. | 41. Bathrooms to include a white mosaic tile shower base as per plan. Purchaser’s choice of 8”x 10” imported ceramic tiles to walls and ceiling of shower enclosures, from Builder’s standard samples. | 42. Frameless glass shower enclosure for master ensuite and framed shower enclosure for all separate shower(s) as per plan. | 43. Deep acrylic tubs, as per plan, with Purchaser’s choice of 8” x 10” imported bathroom wall tiles, selected from Builders’ standard samples. | 44. Powder room includes base cabinet with granite countertop and undermount basin, as per plan, from Builder’s standard samples. | 45. Purchaser’s selection of premium vanity cabinets and laminate countertops selected from Builder’s standard samples. | 46. Exhaust fans as per current Ontario Building Code. | 47. Privacy locks on all bathroom doors. | 48. Plate mirrors above vanities in all bathrooms and makeup counters, as per plan. | LAUNDRY FEATURES | 49. Single stainless steel laundry tub set in white base cabinet with laminate countertop and chrome two handle faucet. Washing machine hookups and drain, | as per plan. | 50. Venting and heavy-duty wiring and receptacle for dryer. | GOURMET KITCHEN FEATURES | 51. Purchaser’s selection of premium Paris kitchen cabinets with soft close cabinet doors. | 52. Meta-box drawer system with soft close. | 53. Heavy-duty wiring and receptacle for stove. | 54. Rough-in plumbing and electrical for future dishwasher. (Space left open in kitchen cabinetry). | 55. Granite countertops, from Builder’s standard samples, with single basin stainless steel undermount sink and pullout faucet. | 56. Extended height upper cabinets in kitchen. | 57. Extended flush breakfast bar, as per plan. | 58. Stainless steel under cabinet hood fan, vented to exterior. | 59. Servery and apres ski bar, to include base and upper cabinets with granite countertop and bar sink, as per plan, from Builder’s standard samples. | 60. Separate pantry room, as per plan, to include three (3) shelves. | HEATING/INSULATION FEATURES | 61. Forced air high-efficiency gas furnace, location of thermostats to be determined by the Builder. | 62. Central air conditioning. | 63. Separately controlled water fed in-floor radiant heating system at interior lower-level concrete slab. | 64. Rough in for future central vacuum to garage. | 65. Hot water tank (gas) on a rental basis. | 66. Spray foam insulation over garage ceilings, with habitable space above. | 67. All perimeter walls of the garage to be insulated, drywalled and primed ready to be painted by the Purchaser. | 68. Complete duct cleaning. | ELECTRICAL FEATURES | 69. LED lightbulbs throughout interior and exterior of home. | 70. 200-amp breaker panel service. | 71. White Decora switches and plugs throughout finished areas. | 72. All wiring in accordance with the Ontario Hydro Standards. | 73. Standard ceiling light fixtures throughout finished areas. Locations determined by the Builder. | 74. Master Ensuite shower to include a recessed pot light and all other bathroom shower(s), as per plan, to include a surface mounted light. | 75. Smoke detectors on all floors or as per current Ontario Building Code with built in Carbon Monoxide detector as per current Ontario Building Code. | 76. One exterior electrical outlet at front porch. Location to be determined by the Builder. | 77. Two rough-in RG-6 cable outlets, one in lodge room and one in master bedroom. Locations to be determined by the Builder. | 78. One rough-in CAT-5 outlet in Kitchen. Location to be determined by the Builder. | 79. Overhead garage door electrical ceiling outlet for each separate door. | 80. Rough-in conduit for future electrical car charging station, location to be determined by the Builder. | SMART HOME AUTOMATION AND BONUS FEATURES | 81. Electrical doorbell integrated with camera. ** | 82. Smart thermostat centrally located at the Lodge level. ** | 83. Sump pump with high water level alarm. ** | 84. Smart Home main water valve shut off with leak sensors in each interior room with complete plumbing fixtures provided. ** | 85. Smart Home door and window security contacts. ** | 86. Rough-in gas line and one electrical outlet at rear of house, location to be determined by the Builder. ** | BUILDER’S WARRANTY/COVERAGE | 87. Primont Homes is backed by the Tarion Warranty Corporation and has attained the Customer Service Excellence Rating. | 88. Seven (7) years – major structural defects | 89. Two (2) years – plumbing, heating and electrical systems | 90. As per Tarion Warranty Corporation program requirements
Mortgage Calculator
Connect with our mortgage partner

Frank Mortgage
Canada's No Fee Mortgage Marketplace
Online mortgage broker offering quick and simple access to Canada's top lenders – compare rates and complete your mortgage in a secure online environment
Connect with a mortgage expert
Connect to a mortgage specialist

Frank Mortgage
Canada's No Fee Mortgage Marketplace
Based on your down payment, you may not be able to get the desired purchase price approved. But don’t lose faith, speak with an expert to figure out some options.
The displayed rates are provided as guidance only, are not guaranteed, or are to be considered an approval of credit. Approval will be based solely on your personal situation. You are encouraged to speak with a Mortgage Professional for the most accurate information and to determine your eligibility.