


 Street View
 Directions


Windfall at Blue Mountain
Contact for pricing
796468 Grey County 19 RoadRegister Now
Move in TBD
Windfall at Blue Mountain highlights
Type:
Single Family Home
Bedrooms:
2 - 5 bedrooms
Units:
609 units
Floors:
N/A floors
Development Features
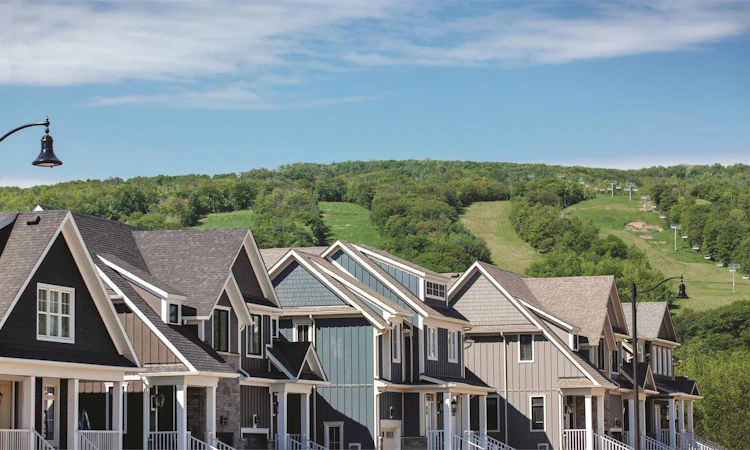
Consistent with the original vision for Blue Mountain Resort, the Master Plan for Windfall was created under the belief that neighbourhoods are shaped by people’s desire to interact with each other and their surroundings. And so, as Windfall evolves through Phases One to Six, it will always be responsive to residents’ changing needs, which ensures this community will remain fresh, exciting and sought-after generations to come. The Windfall site is an extraordinary one, 148 acres in all, and dedicates one – third of the land to parks, ponds, trails, wildlife and nature preservation areas, and other natural features. Each phase was designed to be a private enclave of homes, connected yet distinct from one another. Windfall’s roads have purposeful bends to them so that streetscapes are more interesting to those who drive or walk them. Windfall’s Master Plan also leverages its abundant natural landscape and promotes strong connectivity to its coveted next door neighbours, Blue Mountain Resort and the Scandinave Spa. Like all truly great communities, Windfall will always have a perception of value that far exceeds its price. Although the residents will ultimately be the real heart and soul of Windfall, this masterful planned community will ensure that this picturesque landscape will remain a harmonious and welcoming setting for those who choose to call it home, whether year-round or seasonally. Source: Windfall at Blue Mountain
Exterior Features and Finishes | - Architecturally designed to provide a distinctive and harmonious streetscape | - Architectural details include porches, verandas, dormers, entry sidelights and transom lights, and entry areas that are consistent with the Windfall style (as per plan) | - Exterior gas-burning lantern(s) at front door | - Fully serviced municipal home site with natural gas, cable and telecommunication connections | - Fully sodded lot with walkway hardscaping at front | - Granular, crushed stone driveway | - James Hardie BoardTM siding from builder’s samples | - Fiberglass shingles on ½” plywood sheathing | - Low maintenance aluminum soffits, fascia, eaves trough and downspouts | - Low maintenance vinyl thermal pane windows | - Foundation wrapped with fastened drainage board & membrane waterproofing | - Decorative veranda and porch columns, railings and stairs (as per plan) | - Attached or detached single or double car garages (as per plan) | - Premium quality, oversized sectional garage door installed with heavy-duty springs and rust resistant hardware | - Insulated front entry door(s) with glass sidelights and transoms (as per plan) with grip set and deadbolt lock | - 2 exterior non-freeze hose-bibs | - 2 exterior weatherproof electrical outlet | Interior Features and Finishes | - 8’ ceilings on upper and basement levels | - Vaulted ceilings in Great Room and 9’ ceilings (as per plan) on main floor* | - Engineered floor system throughout with tongue and groove, sanded and screwed subfloors | - Oak stair treads, handrails and newel posts, painted stair risers and stringers with round metal pickets on staircases to upper level | - Square craftsman style trim with 4” casing and 6” baseboard | - Safe and Sound solid core bedroom and bathroom doors with 3 hinges, 2 panels and smooth finish | - Satin nickel interior door w/lever handles | - Direct vent 35” gas fireplace with mantle and granite surround | - Smooth-finish ceilings throughout | - Interior finished walls painted with one colour throughout including one prime coat and two finish coats. Choice of 1 colour from 5 predetermined packages | Kitchen Features and Finishes | - Quality kitchen cabinetry with taller upper cabinets offered in a variety of finishes, styles and colours from builder’s samples | - Pantry (as per plan) | - Quality laminate countertops to be selected from builder’s samples | - Double stainless steel sink with chrome single lever pull-out faucet | - Dishwasher space provided with electrical and plumbing rough-in | - Rough-in exhaust hood / fan (over the range configuration) | Island receptacle | - 2 pendant lights over island (as per plan) | - Soft close drawers and doors | - Bank of pot and pan drawers | Floor Features and Finishes | - Ceramic tile flooring at front door vestibule, bathrooms and mudroom / laundry room from builder’s samples | - Choice of cut pile pin dot, textured loop or frieze carpet, with under-pad, in upper hall, bedrooms & closets from builder’s samples | - Choice of laminate floors for the great room, dining room and kitchen areas from builder’s samples | Luxury Bathroom Finishes | - Quality vanity cabinetry with laminate countertops and drop-in sinks in all bathrooms | - Pedestal sink in powder room (as per plan) | - Single-lever faucets in all bathrooms in polished chrome | - Master bathroom has soaker tub with separate ceramic tile enclosed shower with frameless glass (as per plan) | - Mirrors over vanities with lights (as per plan) | - Bathroom accessories to include a towel bar or towel hook and toilet tissue holder in polished chrome | - Soft close drawers and doors | Lighting and Wiring Features | - 200 amp electrical service with copper wiring throughout | - White Decora switches and receptacles throughout | - Heavy-duty wiring and receptacle for clothes dryer and range | - Hard-wired smoke detector with strobe on every floor | - Hard-wired carbon monoxide detector | - Quality interior light fixtures | - Audible/Visual high water alarm on sump pump | Energy Saving Features | - R60 attic insulation, R31 in vaulted ceilings, minimum R27 wall insulation above grade and insulated walls below grade | - Low E, argon gas-filled windows | - Forced air high-efficiency natural gas furnace | - High-efficiency gas-fired tankless hot water heater on rental basis | - Heat recovery make up air ventilator (HRV) | Laundry/Mudroom Area | - Mechanical and electrical provisions for dryer | - Drain and water connections for future washer | - Laundry tub as indicated on plan | Rough-Ins For Future | - 4 communication outlets of choice (telephone, cable or data) | - Receptacle and data outlets centered above fireplace | - Receptacle for garage door opener | - Rough in three piece bathroom in lower level | - Rough in central vacuum system | - Ducting sized for future central air conditioning | Tarion New Home Warranty Program | - All homes will be enrolled in and protected by Tarion | - 7 years on major structural defects | - 2 years on plumbing electrical and heating systems | - 2 years on building envelope | - 1 year on defects and workmanship
Mortgage Calculator
Connect with our mortgage partner

Frank Mortgage
Canada's No Fee Mortgage Marketplace
Online mortgage broker offering quick and simple access to Canada's top lenders – compare rates and complete your mortgage in a secure online environment
Connect with a mortgage expert
Connect to a mortgage specialist

Frank Mortgage
Canada's No Fee Mortgage Marketplace
Based on your down payment, you may not be able to get the desired purchase price approved. But don’t lose faith, speak with an expert to figure out some options.
The displayed rates are provided as guidance only, are not guaranteed, or are to be considered an approval of credit. Approval will be based solely on your personal situation. You are encouraged to speak with a Mortgage Professional for the most accurate information and to determine your eligibility.


