 Street View
 Directions
Yonge & Birch Condos
Contact for pricing
1196 Yonge StreetComing Soon
Move in TBD
Yonge & Birch Condos highlights
Type:
Condo
Bedrooms:
TBD - TBD bedrooms
Units:
59 units
Floors:
14 floors
Development Features
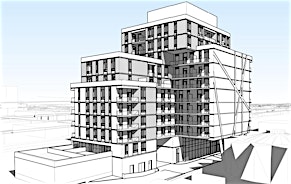
Yonge and Birch – proposing new shops and landmark residential homes in the Yonge and Summerhill community. THE VISION Located along Yonge Street, one of the city’s most prominent streets, as well as steps from The Shops of Summerhill, Summerhill Subway Station and the iconic North Toronto Railway Station, we are proposing to redevelop Yonge and Birch with a landmark new residence. At the core of our vision to reimagine Yonge and Birch is a commitment to: DESIGN EXCELLENCE: Creating a building that respects, complements and contributes to the character and landmark architecture that distinguishes Toronto’s Summerhill and Rosedale neighbourhoods A MORE ACCESSIBLE STREETSCAPE: Providing a human scale to the pedestrian experience, that will not only enhance the unique and vibrant Summerhill main street condition with street-level retail uses, but will also increase the physical accessibility of the site for those with mobility challenges HOUSING OPTIONS: Adding greater housing choice to the neighbourhood for both existing and future residents THE SITE 1196 to 1210 Yonge Street and 2 to 8 Birch Avenue is situated on the northwest corner of Yonge and Birch in Toronto’s Summerhill neighbourhood. A 2 minute walk from the Summerhill subway station, the site currently consists of a series of two to four storey mixed-use buildings. PROPOSAL Given its distinctive location along Yonge and its proximity to rapid transit, we envision the transformation of this site into a new artfully designed residence that brings new retail and housing options to the neighbourhood. PROPOSAL AT A GLANCE: 14-storey mixed use building 201 m2 of new street-level retail space 67 residential units Over 75% of the units will be 2 or 3 bedroom units Designed by award-winning Canadian architecture firm, KPMB
Mortgage Calculator
Connect with our mortgage partner

Frank Mortgage
Canada's No Fee Mortgage Marketplace
Online mortgage broker offering quick and simple access to Canada's top lenders – compare rates and complete your mortgage in a secure online environment
Connect with a mortgage expert
Connect to a mortgage specialist

Frank Mortgage
Canada's No Fee Mortgage Marketplace
Based on your down payment, you may not be able to get the desired purchase price approved. But don’t lose faith, speak with an expert to figure out some options.
The displayed rates are provided as guidance only, are not guaranteed, or are to be considered an approval of credit. Approval will be based solely on your personal situation. You are encouraged to speak with a Mortgage Professional for the most accurate information and to determine your eligibility.