For Sale: 88 Cambridge Crescent, Richmond Hill, ON - REW
Boost your listing
Listing featured. Your listing will be featured on REW.
View featured placement
$2,289,000
5 + 1 bd 6 ba 3500 - 5000 sf House

88 Cambridge CrescentRichmond Hill, ON, L4C 6G2

South Richvale
  • 5 + 1 Bed
  • 6 Bath
  • 3500 - 5000 Sqft
  • House

About this home

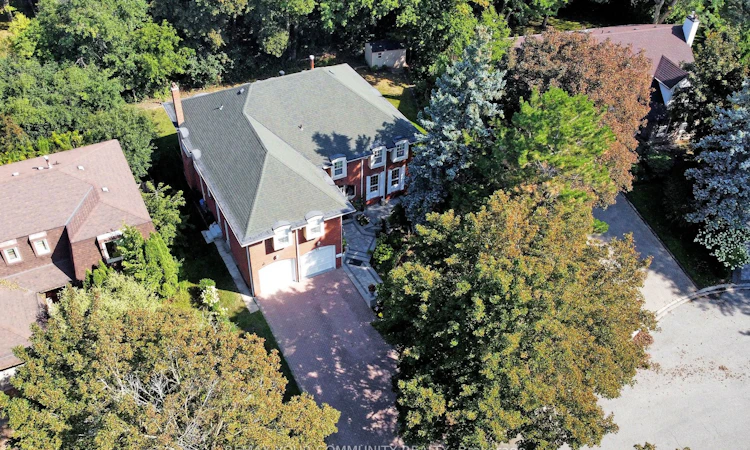
Distinguished Executive Living In This Beautifully Appointed Residence, Ideally Situated In Richmond Hill's Prestigious South Richvale Community. Gracefully Positioned On A No-Sidewalk, Large Principle Lot, With A Picturesque Backdrop Of Mature Trees, Offering An Enviable Sense Of Privacy, Natural Beauty & Serene Surroundings. Showcasing Approximately $230,000+ In Curated Upgrades & Approx. 4,500 Sq. Ft. Of Renovated Finished Living Space, This Refined Home, Extensively Remodelled Within The Past 7 Years, Shows True Pride Of Ownership and Presents Impressive Curb Appeal. An Enclosed Front Entrance Introduces An Elegant Interior With Smooth Ceilings, Pot Lights, Hardwood Floors, Wainscotting & Large, Modern Tile. The Family Room Is Enhanced By Custom Built-In Cabinetry With Glass Shelving. A Chef-Inspired Kitchen Features A Centre Island, Built-In Pantry, Under-Cabinet Lighting & Newer Bosch Appliances (2020). Generous Closet Storage Throughout Complements Well-Proportioned, Functional Bedroom Layouts. The Ensuite Offers A Spa-Inspired Multi-Jet Shower System With Body Sprays. The Lower Level Is Enhanced By High Ceilings, Large Windows & Pot Lights, Creating A Bright, Versatile Extension Of The Home. The Finished Bedroom & Rec Room Feature New Vinyl Flooring (Aug. 2026) & Newly Shelved Closets. A Cold Room/Cantina & Expansive Unfinished Area Provide Ample Additional Storage. Laundry Room & Garage Each Offer Separate Side-Yard Access; Garage Also Features Direct Interior Entry & New Epoxy Flooring (Aug. 2026). Outdoors, A Tranquil Backyard Retreat Is Complemented By An Interlock Front Walkway & Meticulously Landscaped Grounds With Manicured Gardens, Mature Trees & Shrubs. 200-Amp Service, 2024 Heat Pump & Furnace. A Sophisticated Offering Where The Comforts Of Modern Luxury Are Beautifully Balanced With The Privacy, Serenity & Timeless Appeal Of A Picturesque, Treed Setting.
Listed by: Laura Cormaggi, Salesperson, REMAX YOUR COMMUNITY REALTY

Home facts and features

Price details
List Price
Gross Taxes for 2026
$11,820
Home facts
Bedrooms
5 + 1
Full Bathrooms
6
Parking Spaces
8
Parking Details
Private
Property Type
House
Lot Size
59 ft x 130 ft (7734 ft²)
Depth
130.96
Frontage
59.06
Exterior Finish
Brick
Heating Type
Forced Air, Gas
Cooling
Other
Basement Details
Partially Finished
Features
Alarm System, Landscaped, Library, Lighting, Park, Porch Enclosed, Privacy, Public Transit, Rec./Commun.Centre, School, Wooded/Treed
Community
Agent details
Primary Agent
Laura Cormaggi
Primary Broker
REMAX YOUR COMMUNITY REALTY
Secondary Agent
Frank Cormaggi
Secondary Broker
REMAX YOUR COMMUNITY REALTY
Listing details
Days on REW
1 Day
MLS® Number
N13751402
Source
Toronto Real Estate Board
Is this your listing? Help it to stand out.

Mortgage Calculator

Estimated Payments
Purchase Price
Mortgage Total
Down Payment
Amortization
25 Years
Interest Rate
3.99%

Connect with our mortgage partner

REW Money

REW Money

REW Money

Connect with a mortgage expert

The displayed rates are provided as guidance only, are not guaranteed, or are to be considered an approval of credit. Approval will be based solely on your personal situation. You are encouraged to speak with a Mortgage Professional for the most accurate information and to determine your eligibility.

Property Insights

Langstaff School
  • Public
  • 9 - 12
Charles Howitt Public School
  • Public
  • JK - 8
CYN Jewish Academy
  • Private
  • 9 - 12
As-Sadiq Islamic
  • Private
  • 9 - 12
Roselawn Public School
  • Public
  • 4 - 8
Toronto Waldorf School
  • Private
  • Pre-K - 12
Ner Israel Yeshiva
  • Private
  • 9 - 12
St Charles Garnier Catholic Elementary School
  • Catholic
  • JK - 8
St John Paul II Catholic Elementary School
  • Catholic
  • JK - 8
Red Maple Public School
  • Public
  • JK - 8
School catchments and distances are intended to be used as reference only. To verify enrolment eligibility for a property, contact the school directly.Report Incorrect Info
Listing data is subject to copyright, disclaimer, and additional requirements from the data provider. See our Terms of Use for terms applicable to this listing. Listing data was last updated on 2026-09-08.
We use cookies and other technologies for functionality, security, and to provide you with a personalized experience on our online services. By continuing to use our online services, you agree to our Privacy Policy and Terms of Use. For information on how to adjust your privacy settings, visit our Cookie Policy.
Dismiss

