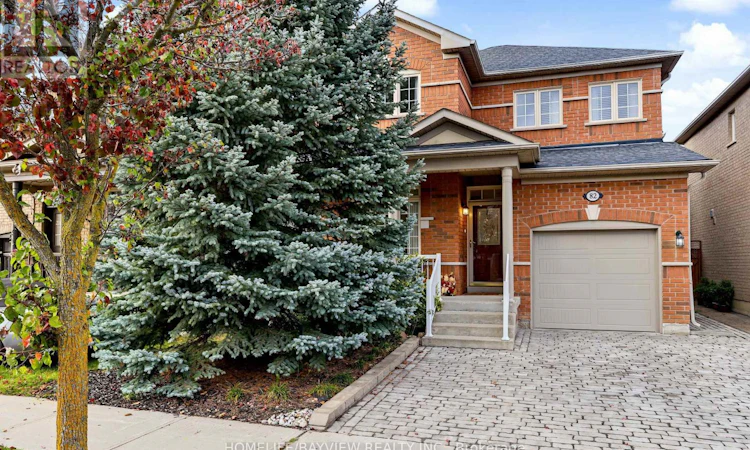
For Sale: 82 Saint Damian Avenue, Vaughan, ON - REW
Boost your listing
Listing featured. Your listing will be featured on REW.
View featured placement
$1,149,000
3 bd • 3 ba • 1100 - 1499 sf • House

82 Saint Damian AvenueVaughan, ON, L4H 2L5

Vellore Village
  • 3 Bed
  • 3 Bath
  • 1100 - 1499 Sqft
  • House

About this home

Situated in the desirable neighbourhood of Vellore Village, this well-maintained family home features a bright, open-concept design made for daily living and entertaining. The main floor showcases 9-foot ceilings, pot lights, hardwood floors, a cozy gas fireplace in the family room, and direct interior garage access. An eat-in kitchen with generous counter and cabinet space walks out to a custom interlocking patio, a well-landscaped garden area, and a fully fenced yard. Upstairs features the home's spacious bedrooms, including a primary suite that if desired can comfortably fit a king-sized bed and includes a private walk-in closet alongside a 4-piece ensuite. The lower level extends the living space with a professionally finished basement, complete with a large recreation room, a 3-piece washroom, and a separate laundry room. Offering a stunning interlocking front driveway with space for 2 cars and a new garage door, the home is equipped with a furnace and air conditioner replaced in 2022. It sits in an ideal location close to schools, shopping, parks, a community centre, and the hospital. Move-in ready and full of exceptional features-schedule your viewing today! (id:63626)
Listed by: JOSIE GRELLA, Salesperson, Homelife/Bayview Realty Inc.

Home facts and features

Price details
List Price
Gross Taxes for 2026
$4,855
Home facts
Bedrooms
3
Full Bathrooms
3
Parking Spaces
3
Parking Details
Attached Garage, Garage
Property Type
House
Lot Size
35 ft x 78 ft (2765 ft²)
Depth
78.8 feet
Frontage
35.1 feet
Title
Freehold
Exterior Finish
Brick
Heating Type
Forced air, Natural gas
Cooling
Central air conditioning
Basement Details
Finished, Full
Features
Carpet Free, Fireplace(s)
Appliances
Blinds, Dishwasher, Dryer, Freezer, Refrigerator, Stove, Washer, Window Coverings
Community
Agent details
Primary Agent
JOSIE GRELLA
Primary Broker
Homelife/Bayview Realty Inc.
Listing details
Days on REW
1 Day
MLS® Number
N14169034
Source
Canadian Real Estate Association
Is this your listing? Help it to stand out.

Mortgage Calculator

provided by REW Digital Ltd
Estimated Payments
Purchase Price
Mortgage Total
Down Payment
Amortization
25 Years
Interest Rate
3.99%

Connect with our mortgage partner

Frank Mortgage

Frank Mortgage

Canada's No Fee Mortgage Marketplace

Online mortgage broker offering quick and simple access to Canada's top lenders – compare rates and complete your mortgage in a secure online environment

Connect with a mortgage expert

The displayed rates are provided as guidance only, are not guaranteed, or are to be considered an approval of credit. Approval will be based solely on your personal situation. You are encouraged to speak with a Mortgage Professional for the most accurate information and to determine your eligibility.

Property Insights

St Agnes of Assisi Catholic Elementary School
  • Catholic
  • JK - 8
St Michael the Archangel Catholic Elementary School
  • Catholic
  • JK - 8
St Jean de Brebeuf Catholic High School
  • Catholic
  • 9 - 12
Vaughan College
  • Private
  • 7 - 12
Fossil Hill Public School
  • Public
  • JK - 8
North Hill Private School
  • Private
  • JK - 6
St Clare Catholic Elementary School
  • Catholic
  • JK - 8
St Emily Catholic Elementary School
  • Catholic
  • JK - 8
Pierre Berton Public School
  • Public
  • JK - 8
St Veronica Catholic Elementary School
  • Catholic
  • JK - 8
School catchments and distances are intended to be used as reference only. To verify enrolment eligibility for a property, contact the school directly.Report Incorrect Info
Listing data is subject to copyright, disclaimer, and additional requirements from the data provider. See our Terms of Use for terms applicable to this listing. Listing data was last updated on 2026-11-11.
We use cookies and other technologies for functionality, security, and to provide you with a personalized experience on our online services. By continuing to use our online services, you agree to our Privacy Policy and Terms of Use. For information on how to adjust your privacy settings, visit our Cookie Policy.
Dismiss