For Sale: 80 Frankton Crescent, Toronto, ON - REW
Boost your listing
Listing featured. Your listing will be featured on REW.
View featured placement
$750,000
3 bd 2 ba 1100 - 1500 sf Apt/Condo

80 Frankton CrescentToronto, ON, M3J 1C1

York University Heights
  • 3 Bed
  • 2 Bath
  • 1100 - 1500 Sqft
  • Apt/Condo

About this home

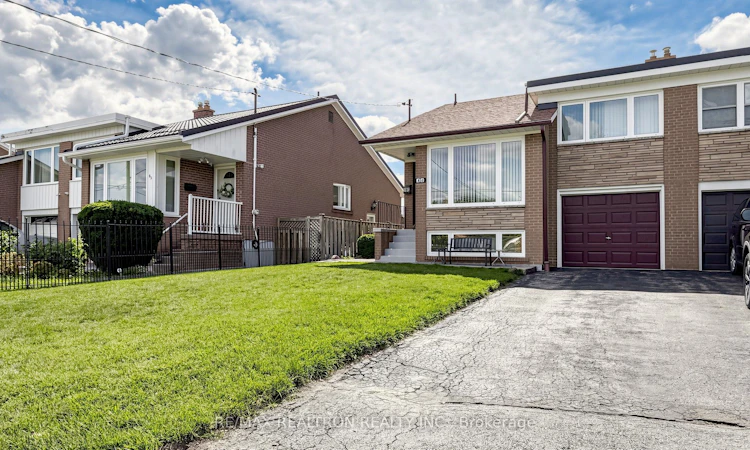
Proudly Owned and Lovingly Maintained for Many Years! Welcome to this well-maintained semi-detached bungaloft offering a bright, spacious, and functional layout with 3 bedrooms and 1.5 bathrooms. Perfect for growing families, multi-generational living, first-time home buyers, or investors, this home offers exceptional space, versatility, and value. The main living areas are filled with natural light and feature good-sized bedrooms designed for comfortable family living. The finished basement, complete with a separate entrance, provides valuable additional living space that can be customized to suit your needs-ideal for a recreation room, family room, home office, guest accommodation, or potential in-law suite. Step outside to enjoy the private backyard, offering a wonderful space to relax, garden, or entertain family and friends. Located in a quiet, family-friendly neighbourhood, this home is conveniently situated close to York University and just a few minutes' walk to public transit at Grandravine Dr. and Keele St. York University, Downsview Park, and Sheppard West subway stations are also nearby, providing excellent access to transit and the surrounding area. A fantastic opportunity to own a spacious and versatile home in a desirable location. Whether you're looking for a comfortable family home, a multi-generational living arrangement, your first home, or an investment property, this one is not to be missed!
Listed by: Jun Liu, Broker, RE/MAX REALTRON REALTY INC.

Home facts and features

Price details
List Price
Gross Taxes for 2025
$3,733
Home facts
Bedrooms
3
Full Bathrooms
2
Parking Spaces
3
Parking Details
Private
Property Type
Apt/Condo
Year Built
51 - 99 yrs old
Exterior Finish
Brick
Heating Type
Forced Air, Gas
Cooling
Central Air
Basement Details
Separate Entrance, Finished
Features
Fenced Yard, Park, Patio, Porch, Public Transit, Smoke Detector
Community
Agent details
Primary Agent
Jun Liu
Primary Broker
RE/MAX REALTRON REALTY INC.
Listing details
Days on REW
1 Day
MLS® Number
W13758982
Source
Toronto Real Estate Board
Is this your listing? Help it to stand out.

Mortgage Calculator

Estimated Payments
Purchase Price
Mortgage Total
Down Payment
Amortization
25 Years
Interest Rate
3.99%

Connect with our mortgage partner

REW Money

REW Money

REW Money

Connect with a mortgage expert

The displayed rates are provided as guidance only, are not guaranteed, or are to be considered an approval of credit. Approval will be based solely on your personal situation. You are encouraged to speak with a Mortgage Professional for the most accurate information and to determine your eligibility.

Property Insights

Stilecroft Public School
  • Public
  • JK - 5
Elia Middle School
  • Public
  • 6 - 8
Lamberton Public School
  • Public
  • JK - 5
St Jerome Catholic School
  • Catholic
  • JK - 8
C W Jefferys Collegiate Institute
  • Public
  • 9 - 12
Derrydown Public School
  • Public
  • JK - 5
St Wilfrid Catholic School
  • Catholic
  • JK - 8
Sheppard School
  • Public
  • JK - 5
James Cardinal McGuigan Catholic High School
  • Catholic
  • 9 - 12
Topcliff Public School
  • Public
  • JK - 5
School catchments and distances are intended to be used as reference only. To verify enrolment eligibility for a property, contact the school directly.Report Incorrect Info
Listing data is subject to copyright, disclaimer, and additional requirements from the data provider. See our Terms of Use for terms applicable to this listing. Listing data was last updated on 2026-09-09.
We use cookies and other technologies for functionality, security, and to provide you with a personalized experience on our online services. By continuing to use our online services, you agree to our Privacy Policy and Terms of Use. For information on how to adjust your privacy settings, visit our Cookie Policy.
Dismiss

