For Sale: 77376 Forest Ridge Road, Central Huron, ON - REW
Boost your listing
Listing featured. Your listing will be featured on REW.
View featured placement
$895,000
5 bd • 3 ba • 1100 - 1499 sf • House

77376 Forest Ridge RoadCentral Huron, ON, N0M 1G0

  • 5 Bed
  • 3 Bath
  • 1100 - 1499 Sqft
  • House

About this home

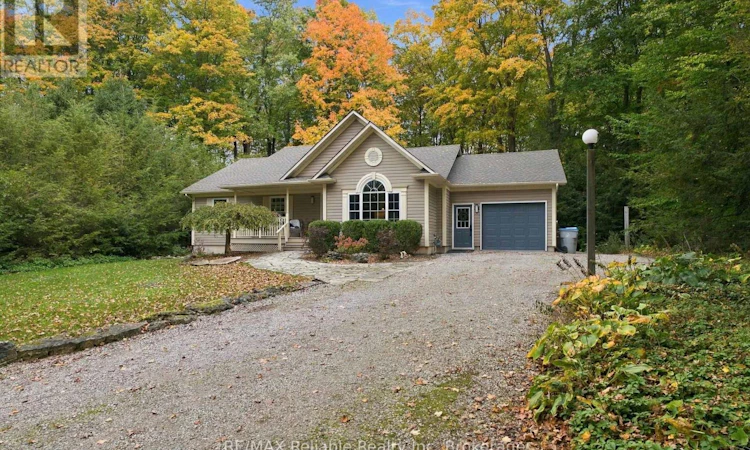
Nestled in the forest, this property offers an affordable option for multigenerational living, large families, rental income or for those that want to entertain. Offering two kitchens and if preferred: two living spaces, this one is unique for economical living for two families or income potential if you want to rent out space. Located just two minutes from Bayfield and moments from Bluewater Golf Course and Lake Huron. Not to mention it has style! Have a look at the decor here: there's a welcoming vibe that makes you want to stay at home and enjoy all it has to offer. The home features 5 Bedrooms, 3 Bathrooms, modern open-concept kitchen with island, flowing into the dining and living areas, large windows throughout offer pure forest views, living room with an electric fireplace, primary bedroom with a 3-piece ensuite and deck access. Main-floor laundry with built-in cabinetry. The versatile lower level includes a separate entrance from the garage as well as an interior staircase, making it ideal for a private suite or additional family space. New roof & gutter guards (2022). 200-amp panel. Central air added in 2024. Low maintenance outdoor landscaping with flagstone walkways, fire pit, deck, 14 x 16' shed with hydro & water, storage shed, covered front porch, pond, fencing, gated entrance, ample laneway parking for 8, plus attached garage. Just move in and enjoy. With its picturesque forest setting, flexible living arrangements and prime location near Bayfield and Lake Huron, are you ready to move in and enjoy a serene and efficient lifestyle? Don't miss this rare opportunity. (id:63626)
Listed by: KATHY DAWSON, Broker, RE/MAX Reliable Realty Inc

Home facts and features

Price details
List Price
Gross Taxes for 2025
$5,307
Home facts
Bedrooms
5
Full Bathrooms
3
Parking Spaces
8
Parking Details
Garage, Attached Garage
Property Type
House
Lot Size
105 ft x 300 ft (31500 ft²)
Depth
300 feet
Frontage
105.0 feet
Title
Freehold
Style
Bungalow
Exterior Finish
Vinyl siding
Heating Type
Forced air, Natural gas
Cooling
Central air conditioning, Air exchanger
Basement Details
Finished, Full, Separate entrance, Walk-up, , ,
Features
Fireplace(s), In-Law Suite, Lane, Smoke Detectors, Sump Pump, Wooded area
Appliances
Dishwasher, Dryer, Stove, Two Refrigerators, Washer, Water softener, Window Coverings
Agent details
Primary Agent
Primary Broker
RE/MAX Reliable Realty Inc
Listing details
Days on REW
2 Days
MLS® Number
X14090772
Source
Canadian Real Estate Association
Is this your listing? Help it to stand out.

Mortgage Calculator

provided by REW Digital Ltd
Estimated Payments
Purchase Price
Mortgage Total
Down Payment
Amortization
25 Years
Interest Rate
3.99%

Connect with our mortgage partner

Frank Mortgage

Frank Mortgage

Canada's No Fee Mortgage Marketplace

Online mortgage broker offering quick and simple access to Canada's top lenders – compare rates and complete your mortgage in a secure online environment

Connect with a mortgage expert

The displayed rates are provided as guidance only, are not guaranteed, or are to be considered an approval of credit. Approval will be based solely on your personal situation. You are encouraged to speak with a Mortgage Professional for the most accurate information and to determine your eligibility.

Property Insights

École Primaire Onslow (Onslow)
  • n/a
  • -
  • In Catchment
École De La Vallée-Des-Voyageurs (Sainte-Marie)
  • n/a
  • -
  • In Catchment
École De La Vallée-Des-Voyageurs (Notre-Dame-De-La-Joie)
  • n/a
  • -
  • In Catchment
École Au Coeur-Des-Collines (Sainte-Cécile)
  • n/a
  • -
  • In Catchment
École Secondaire Des Lacs
  • n/a
  • -
  • In Catchment
École Au Coeur-Des-Collines (La Pêche)
  • n/a
  • -
  • In Catchment
École Des Tournesols (Tournesols, Des)
  • n/a
  • -
  • In Catchment
École Internationale Du Village (Limoges)
  • n/a
  • -
  • In Catchment
École Internationale Du Village (Saint-Paul)
  • n/a
  • -
  • In Catchment
École Lord Aylmer (Lord Aylmer Senior Campus)
  • n/a
  • -
  • In Catchment
School catchments and distances are intended to be used as reference only. To verify enrolment eligibility for a property, contact the school directly.Report Incorrect Info
Listing data is subject to copyright, disclaimer, and additional requirements from the data provider. See our Terms of Use for terms applicable to this listing. Listing data was last updated on 2026-10-18.
We use cookies and other technologies for functionality, security, and to provide you with a personalized experience on our online services. By continuing to use our online services, you agree to our Privacy Policy and Terms of Use. For information on how to adjust your privacy settings, visit our Cookie Policy.
Dismiss