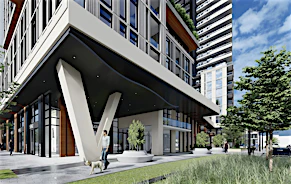
 Street View
 Directions

New Kleinburg
Contact for pricing
Huntington | Mactier Road | DrRegister Now
Move in TBD
New Kleinburg highlights
Type:
Townhome
Bedrooms:
3 - 5 bedrooms
Units:
0 units
Floors:
N/A floors
Development Features
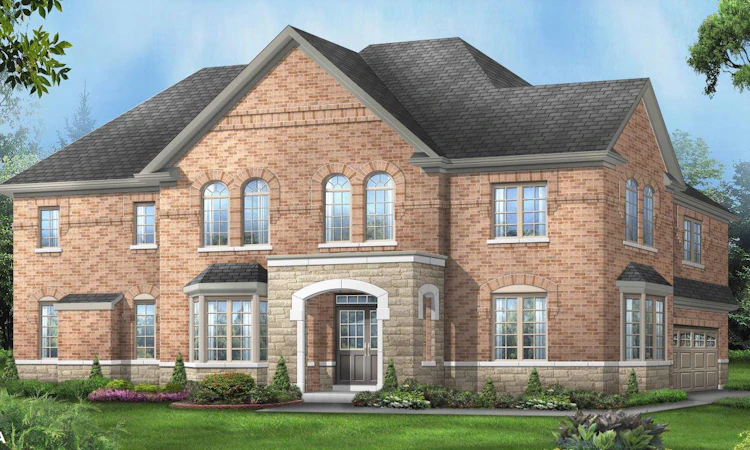
Fieldgate Homes is proud to announce the continuation of their award-winning Impressions community! New Kleinburg offers an all-new release of inspired family residences in a beautiful community setting near the heart of Kleinburg. Discover an array of carefully crafted, expertly designed 38', 40', 44' & 50' singles just moments from every modern amenity essential to today’s homebuyer. Source: New Kleinburg
DISTINCTIVE EXTERIOR CONSTRUCTION FEATURES | 1. Superior architecturally designed homes with inspired brick and/or stone, pre-cast stone accents, vinyl siding, exterior trim features, hardie board and/or smartside and vinyl siding (on gable ends) in selected locations and as per elevation, concrete porches, decorative columns and shutters. Soldier coursing, arches, keystone and masonry detailing in brick as per elevation (side window indentation to be vinyl). | 2. 2" x 6" exterior wall construction. | 3. Custom grey precast individual house numbers. | 4. Entry-resistant framing on all perimeter doors. | 5. Glazed panel in front entry door or sidelight (as per elevation). * | 6. Self-sealing fiberglass shingles (25 year manufacturer's warranty). | 7. Pre-finished maintenance free aluminum or vinyl, soffits, fascia, downspouts and vinyl siding.* | 8. Steel clad insulated entry and exterior doors with weather-stripping and dead bolt lock. | 9. Luxury exterior low E argon vinyl casement or hung windows on front elevation, low E vinyl casements on sides and rear.* | 10. Taller windows on main floor and inset grilles on front elevations only.* | 11. Low E argon vinyl thermo slider basement windows with screens. | 12. Premium quality moulded paneled sectional roll-up garage doors with plexiglass inserts equipped with heavy-duty springs and long life rust-resistant door hardware. * | 13. Poured concrete basement walls with heavy damp proofing and weeping tile. Pre-formed drainage membrane to all exterior walls excluding garage. | 14. Front and rear of lot to be graded and sodded. | 15. Pre-cast concrete slab walk to front entry from driveway and 6 precast concrete slabs at rear sliding patio/garden door at walkout to rear yard, excluding lots with a doorguard, all doorguards will be painted black and secured through the exterior finish. * | 16. Two exterior taps- one in garage and one in rear, and four exterior electrical outlets, one | in front, one in rear and two holiday outlets located in front soffit complete with switch all with ground fault protection. | 17. Elegant black grip set for front door lock set and two exterior black coach lamps. * | 18. All windows are fully caulked with quality brand caulking. | 19. Asphalt paved driveway included in purchase price. Vendor not responsible for future settlement. | 20. All opening windows and sliding patio doors are complete with screens. | 21. Direct insulated access door from garage to house with deadbolt and safety closer if grade permits. * | GOURMET KITCHEN FEATURES | 1. Furniture finish kitchen cabinets with taller upper cabinets in oak or therma foil from the first level. + | 2. Singles will have granite level 1 with 3/4" straight-edge countertop in kitchen without a bullnose or counter backsplash. Between the granite and the wall, it will be sealed with clear silicone. *+ | 3. Singles will have ceramic backsplash in kitchen above counter. *+ | 4. Double stainless steel ledge-back kitchen sink with single lever faucet and vegetable spray. | 5. Deluxe white kitchen exhaust fan with 6" exhaust vented to exterior. | 6. Dishwasher rough-in includes electrical and plumbing only with space for dishwasher. Hook up, cabinet and door not included. Electrical for dishwasher disconnected at panel/breaker. | 7. Dedicated electrical outlet for refrigerator. | 8. Split electrical outlets at counter level for small appliances. | 9. Heavy-duty receptacle for stove. | 10. Colour co-ordinated kickplates to compliment cabinets. | 11. Refrigerator niche and breakfast bar in kitchen. * | LUXURY BATHROOM FEATURES | 1. Water resistant board on tub and shower enclosure walls up to ceiling. | 2. Purchaser's choice of deluxe cabinets for vanity in main bath, ensuite, and secondary ensuite or shared ensuites (where applicable) and laminate countertops. | 3. Strip lighting in all bathrooms and powder room. | 4. Colour co-ordinated kickplates to compliment cabinets. | 5. Mirrors in all bathrooms (approx. full width of vanity), oval mirror in powder room. | 6. Ensuite bath off master bedroom with free standing bathtub and separate glass shower with glass door. * | 7. Ensuite bath off master bedroom will have 2 sinks. * | 8. Electrical outlets with ground fault protection for small appliances beside vanity in all bathrooms. | 9. Exhaust fans vented to exterior in all bathrooms. | 10. Privacy locks on all bathroom doors. | 11. Single-lever washerless faucets with pop-up plugs in all vanities. | 12. Vanity with sink or pedestal sink in powder room. * | 13. Choice of 6" x 8" ceramic wall tile for main bathtub enclosure and shower stall walls. | 14. Choice of 12" x 12" ceramic floor tile for ensuite tub deck where applicable. Choice of two rows of 6" x 8" ceramic wall tile or one row of 12" x 12" ceramic floor tile for ensuite tub surround. *+ | 15. Ceramic bathroom accessories to include towel bar and toilet tissue dispenser. | 16. Acrylic or Vikrell bathtub in all locations. * | 17. Water temperature balance sensor in shower/tub. | 18. Vapourproof light in all separate showers. | DISTINCTIVE INTERIORS | 1. 9' 0" high ceiling on ground floor and second floor (except in powder room or main floor laundry room or where mechanical or duct work requires a lower height).* | 2. Tray ceilings with approximately 10'0" raised area in the master bedroom. Master bedroom, master ensuite, master retreat/study will have a smooth ceiling based on the original floor plan. * | 3. Smooth ceiling throughout ground floor.* | 4. Stair landing to match the 1st floor area covering. | 5. Oak stairs with oak hand rail (3"), oak pickets (1 3/4"), oak nosing and stringer on the main staircase in natural finish. | 6. 2 panel interior passage doors throughout (excluding sliding closet doors rounded or oversized arches). | 7. 30', 38' & 44' singles have Arristocrat 5 1/4" baseboard throughout with quarter-round in all tiled areas. | 8. 30', 38' & 44' will have Arristocrat 3" casing on all doors, main floor archways, and windows throughout in all finished areas where applicable (excluding rounded or oversized arches). * | 9. All drywall applied with screws, using a minimum number of nails. | 10. Brushed nickel knob interior door hardware (hinges paint grade). | FAMILY ROOM | 1. Singles will have gas fireplace with 3 piece marble facing and wall switch. +* | MAIN FLOOR OR 2ND FLOOR LAUNDRY ROOM FEATURES | 1. Laundry tub with hot and cold-water faucets. * | 2. Heavy-duty electrical outlet for dryer. | 3. Dryer vented to exterior. | 4. Cabinet above future washer and dryer on ground floor and second floor. * | LIGHTING AND ELECTRICAL FEATURES | 1. Electrical outlets in all bathrooms and powder room include ground fault protection. | 2. 200 amp electrical service with breaker panel. | 3. All wiring in accordance with Ontario Hydro standards. | 4. Light fixtures in all bedroom ceilings and in kitchen, dining room, family room, bathrooms, laundry room, upper hall and switched electrical outlet in living room. * | 5. One electrical outlet on the garage wall and one on the garage ceiling for each garage door for a future garage door opener and one in unfinished area of basement under electrical panel. | 6. Smoke/carbon monoxide dectector on every level and a smoke detector in each bedroom. | 7. Electronic door chime. | 8. Cable tv outlet in family room and master bedroom.* | 9. Telephone rough-in for kitchen, family room and master bedroom. | 10. Rough-in central vacuum outlets on first floor, second floor and basement. Central vacuum terminates in garage. | 11. Dedicated electrical outlet within 3' of central vacuum termination in garage. | 12. Carbon monoxide detector. | 13. Rough-in security for main floor only - on all external main floor doors and operating windows. | 14. White Decora-style light switches and plugs throughout. | 15. A future electric car charging station includes rough-in only with a juction box and rough-in conduit.* | HEATING INSULATION AND ENERGY EFFICIENT FEATURES | 1. Forced air high-efficiency gas furnace with electronic ignition power vented to exterior. | 2. Heat recovery ventilator (HRV) included in all homes.* | 3. Dehumidifier with dedicated outlet in basement and humidifer installed on furnace to assist in balancing moisture level. | 4. Duct sized for future air-conditioning | 5. Programmable thermostat centrally located on main floor. | 6. All insulation in exterior walls, roof and in basement in accordance with the standards set as per the building code and expanding foam insulation on garage ceiling under living space. | 7. House sealed in vapour barrier as per building code. | 8. Weather stripping on all exterior doors. | PAINTING | 1. One coat of quality paint and one coat of primer using only low VOC paints on all walls. | 2. Trim and doors to be painted "luscious" white. | 3. Choice of one colour for walls from vendor's 4 samples.+ | 4. Sprayed stipple ceiling with smooth borders in all rooms on second and third floors except for bathrooms and laundry room which have smooth ceilings, (walk in closets (except master bedroom) have sprayed stipple ceilings only).* | FLOOR COVERINGS | 1. 2 1/4" x 3/4" natural prefinished hardwood on main floor (including main staircase landing) excluding tiled areas.+* | 2. Choice of quality imported 12 x 12, 13 x 13 ceramic floor tile standard through vestibule, kitchen/ breakfast area, powder room, all bathrooms, and above-grade laundry room. *+ | 3. 40 oz. broadloom with 12mm underpad on second and third floors excluding tiled areas (one colour throughout). +* | 4. Engineered floor system throughout with 3/4" tongue and groove subflooring to be glued, nailed, screwed and sanded. | SECURITY AND TECHNOLOGY | 1. Monitored security system consisting of DSC 4 zone PC500 control, keypad, motion detector, and magnetic contacts on all external main floor doors and operating windows will be installed with Purchaser's order of monitoring service from builder’s supplier. (See your Décor Representative for details). | ALSO INCLUDED | 1. Cold cellar with a steel insulated door and a floor drain. * | 2. Rough– in drains for 3 piece bathroom in unfinished basement. * | 3. Shut-off valves on all hot and cold water lines on all sinks and on toilets. | 4. Mortgage survey, provided at no additional cost. | 4. Garage floor and driveway sloped for drainage. | 5. Concrete garage floor with reinforced grade beams. | 6. Poured concrete front porch. | 7. Architecturally pre-determined sitings and exterior colours. | 8. Concrete basement floor with drain. | 9. Professional home cleaning prior to occupancy including windows. Ducts will be cleaned after closing.
Mortgage Calculator
Connect with our mortgage partner

Frank Mortgage
Canada's No Fee Mortgage Marketplace
Online mortgage broker offering quick and simple access to Canada's top lenders – compare rates and complete your mortgage in a secure online environment
Connect with a mortgage expert
Connect to a mortgage specialist

Frank Mortgage
Canada's No Fee Mortgage Marketplace
Based on your down payment, you may not be able to get the desired purchase price approved. But don’t lose faith, speak with an expert to figure out some options.
The displayed rates are provided as guidance only, are not guaranteed, or are to be considered an approval of credit. Approval will be based solely on your personal situation. You are encouraged to speak with a Mortgage Professional for the most accurate information and to determine your eligibility.