 Street View
 Directions

Observatory Hill
Starting from $3,100,000
Hillsview DriveNow Selling
Move in TBD
Observatory Hill highlights
Type:
Townhome
Bedrooms:
4 - 5 bedrooms
Units:
124 units
Floors:
N/A floors
Development Features
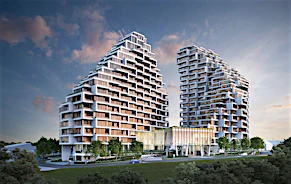
Regal Crest is proud to introduce an out-of-this-world opportunity to own a new home in one of Richmond Hill’s most sought-after locations. Observatory Hill is an established community with over 30 years of history. This exclusive neighbourhood is located on Bayview just north of 16th Avenue, offering a prestigious address, convenient amenities and magnificent designs in a collection of 36’, 45’’ & 50’ singles and 27’ semis. Nestled within the protected greenspace around the world-famous David Dunlop Observatory, this truly is a remarkable development that won’t last long. The stars have aligned. Discover the exact home your family has been looking for in Observatory Hill. A constellation of stellar homes Stargazers, get ready to be overwhelmed with a collection of homes that will offer comfort and happiness to families of all sizes. Our semi-detached homes offer 3 and 4 bedroom layouts, providing families with multiple children an opportunity to enjoy more space throughout and the luxurious 36’ 45’ & 50’ detached singles feature generous yards and stunning frontages that are sure to make an unforgettable impression. Leave your telescope behind - this collection of stars is right at your doorstep. Source: Observatory Hill
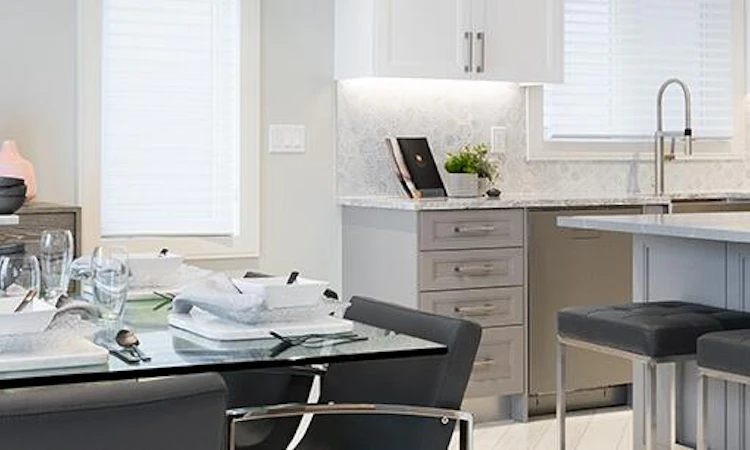
TOWNHOMES | - Lot graded and fully sodded. | - Paved driveway. Vendor provides base coat. Finish coat will be done by Vendor at Purchaser’s expense as set out in APS. | - Pre-cast concrete slab walkway to front entry. | - Concrete porch steps. | - Poured concrete 9’ (+/-) basement walls with damp proofing, membrane wrap and weeping tiles. | - Storage room in basement. | - Brick to exterior and/or stone/stucco. Sides, rear and other section where required by design, will be constructed of brick, vinyl siding, | aluminum siding, wood or other approved materials due to architectural specifications or treatments. | - Colour co-ordinated vinyl or aluminum soffit. Aluminum eavestrough, fascia and downspouts. | - 8’ fiberglass front entry door(s) to house with glass insert. | - Coloured vinyl casement & fixed windows on fronts, sides and rear elevations. | - All windows and doors are fully sealed or caulked. | - Exterior french door(s) at breakfast area or mud room, as per plan and balcony on coach house. | - Wood composite sectional garage doors with window inserts. | - TJI floor system or equivalent on main & upper level floors. | - Insulated per Ontario Building Code. | - Plywood subfloors on 1st, 2nd & 3rd floors. | - Raised coffered ceiling in master bedroom, as per plan. Coffered ceiling in master bedroom, great room, media room as per plan. | - Garage walls drywalled and primed. | - High efficiency gas fired furnace with HRV system and humidifier. Coach house with its own furnace & HRV. | - Central air conditioning, including coach house. | - BBQ gas line. | - Hot water system on rental basis. | - 3 piece rough-in in basement. | - 200 AMP electrical service with circuit breaker panel. | - Front door chime and Rhythm Collection electrical light fixtures throughout, excluding unfinished areas. | - Rhythm Collection wall mounted lights over vanities in bathrooms. | - Decora plugs and switches in finished areas. | - Flexible PEX water piping. | - One exterior hose faucet and one hose faucet in garage. | - Kohler Comfort Height one piece elongated white toilets. | - Mirolin Freestanding tub in master ensuite with Kohler deck mounted faucet with handshower. | - Master ensuite to have frameless 10mm glass shower enclosure or front with recessed shower light with Kohler 10” rainhead with | separate handheld shower on a slidebar. Frameless 10mm glass shower door & recessed shower light in all other shower stalls. | - Kohler Posi-temp pressure balancing valve in shower & tub/shower. | - Custom designed quality kitchen cabinets, Group IVA with extended kitchen uppers, including coach house. | - Granite or quartz countertop* (Group B) in kitchen with Blanco undermount sink* and Blanco faucet with pull-out spray, including | coach house. | - Kitchen cabinetry provisions to accommodate 36” Sub-Zero Built-In Fridge, Wolf 30” Four Burner Gas Range, 24” Asko Dishwasher, | 30” Sirius Stainless Steel Chimney Hood (appliances supplied & installed by Builder), excluding coach house. | - Bathroom vanities to include top drawer, where possible. Master ensuite vanity with bank of drawers, where possible. | - Granite or quartz countertop* (Group B) in bathrooms with Kohler rectangular undermount sink* and Kohler single hole faucet, | including coach house. Master ensuite with Kohler widespread faucets. | - Laundry base with laminate countertop. Blanco stainless steel topmount sink and single hole faucet. | - Upgrade 3 Kitchen backsplash tile*, including coach house. | - Ceramic floor tile 12x24 or 18x18 Upgrade 4* in kitchen, breakfast area, foyer, powder room, all bathrooms, laundry room and main | hall, as per plan, including coach house. | - Ceramic wall tile up to 10x20 Upgrade 3* in tubs and shower enclosure, including coach house. | - Vintage or Preverco 3 1/4” x 3/4" prefinished oak stained hardwood floor* throughout 1st, 2nd & 3rd floors, as per plan, including | coach house, except tiled areas. | - Stained* oak staircase, including coach house (risers and stringers are oak veneered). | - Oak 1 3/4” pickets with oak railing or level 1 black metal pickets. | - Nine (9) and ten (10) foot combination high ceilings on 1st & 2nd floors, except where areas dropped due to mechanical runs. Nine | (9) foot ceilings on 3rd floor and coach house. | - Smooth ceilings throughout 1st, 2nd & 3rd floors, including coach house. | - 7 1/4” (+/-) colonial baseboard and 3” (+/-) colonial casing/backband combo throughout, including coach house. | - 7’ interior doors throughout 1st, 2nd & 3rd floors, excluding garage to house door and/or any side/rear door(s). Doors to be 2 panel | square top smooth finish. | - Brushed nickel finish interior levers and hinges. Exterior hardware to be brushed nickel finish. | - Closet organizer in master bedroom only. All other closets with grey wire shelving. | - All interior walls painted Birchwhite throughout. | - Beveled mirrors in all washrooms. | - Linear gas fireplace, on end units only, with bronze glass interior and picture frame front. Linear electric fireplace, on interior units | with surround. | - Smoke detectors on all floors & all bedrooms (smoke detectors in bdrms include strobe light). Carbon monoxide detector in uppermost | hall. | - Home automation package: 3 Lutron lighting zones and Aprilaire thermostat control, excluding coach house. | - Rough-in alarm to 1st floor only. | - Rough in for central vacuum. Rough-in phone prewiring to master bdrm, family room, den and loft. Cable rough-in RG-6 to family | room, all bedrooms, den, loft, rec-room & media room. Network rough-in CAT-5E in family room, all bedrooms, den, loft, rec-room & | media room. | - One, two and seven year warranty under TARION administered and supported by the Vendor’s “Excellent Service” rating for after sales | service. | *Items offered in conjunction with Décor Credit issued at time of sale. See Sales Representatives for further details. | DETACHED & SEMI-DETACHED | - Lot graded and fully sodded. | - Paved driveway. Vendor provides base coat. Finish coat will be done by Vendor at Purchaser’s expense as set out in APS. | - Pre-cast concrete slab walkway to front entry. | - Concrete porch steps. | - Poured concrete 9’ (+/-) basement walls with damp proofing, membrane wrap and weeping tiles. | - Storage room in basement. | - Brick to exterior and/or stone/stucco. Sides, rear and other section where required by design, will be constructed of brick, vinyl siding, | aluminum siding, wood or other approved materials due to architectural specifications or treatments. | - Colour co-ordinated vinyl or aluminum soffit. Aluminum eavestrough, fascia and downspouts. | - Landmark Series architectural self sealing shingles. | - 8’ fiberglass front entry door(s) to house with glass insert. | - Coloured vinyl casement & fixed windows on fronts, sides and rear elevations. White vinyl sliding windows in basement. | - All windows and doors are fully sealed or caulked. | - Exterior french door(s) at breakfast area, 2nd floor balcony, as per plan and balcony on loft elevation. | - Wood composite sectional garage doors with window inserts. Elevation C with glass sectional garage doors. | - Black exterior aluminum railing with pickets on front porch of elevations A & B. Black aluminum railing with glass on elevation C. | - TJI floor system or equivalent on main & upper level floors. | - Insulated per Ontario Building Code. | - Plywood subfloors on 1st & 2nd floors. | - Garage walls drywalled and primed. | - Coffered ceiling in dining room and living room, as per plan. Coffered ceiling in master bedroom (raised coffer in non-loft plans). | - Cornice moulding* in coffer of dining room, living room & master bedroom, as per plan and applicable only to detached. | - High efficiency gas fired furnace with HRV system and humidifier. | - BBQ gas line. | - Hot water system on rental basis. | - 3 piece rough-in in basement. | - 200 AMP electrical service with circuit breaker panel. | - Transitional style exterior coach lights for elevations A & B, contemporary style sconces for elevation C. | - Front door chime and Rhythm Collection electrical light fixtures throughout, excluding unfinished areas. | - Rhythm Collection wall mounted lights over vanities in bathrooms. | - Decora plugs and switches in finished areas. | - Flexible PEX water piping. | - One exterior hose faucet and one hose faucet in garage. | - Kohler Comfort Height one piece elongated white toilets. | - Mirolin Freestanding tub in master ensuite with Kohler deck mounted faucet with handshower. | - Master ensuite to have frameless 10mm glass shower enclosure or front with recessed shower light with Kohler 10” rainhead with | separate handheld shower on a slidebar. Frameless 10mm glass shower door & recessed shower light in all other shower stalls. | Kohler Posi-temp pressure balancing valve in shower & tub/shower. | - Custom designed quality kitchen cabinets, Group IVA with extended kitchen uppers. | - Granite or quartz countertop* (Group B) in kitchen with Blanco undermount sink* and Blanco faucet with pull-out spray. | - Kitchen cabinetry provisions to accommodate 36” Sub-Zero Built-In Fridge, Wolf 36” Six Burner Gas Range, 24” Asko Dishwasher, | 36” Sirius Stainless Steel Chimney Hood (appliances supplied & installed by Builder). | - Bathroom vanities to include top drawer, where possible. Master ensuite vanity with bank of drawers, where possible. | - Granite or quartz countertop* (Group B) in bathrooms with Kohler rectangular undermount sink* and Kohler single hole faucet. | Master ensuite with Kohler widespread faucets. | - Laundry base & upper cabinets with laminate countertop. Blanco stainless steel topmount sink and single hole faucet. | - Upgrade 3 Kitchen backsplash tile*. | - Ceramic floor tile 12x24 or 18x18 Upgrade 4* in kitchen, breakfast area, foyer, powder room, all bathrooms, laundry room and | finished basement landing and main hall, as per plan. | - Ceramic wall tile up to 10x20 Upgrade 3* in tubs and shower enclosure. | - Vintage or Preverco 3 1/4” x 3/4" prefinished oak stained hardwood floor* throughout 1st & 2nd floors and loft, as per plan, except | tiled areas. | - Stained* oak staircase open to basement with finished basement landing, excluding semis (risers and stringers are oak veneered). | - Oak 1 3/4” pickets with oak railing or level 1 black metal pickets. | - Ten (10) foot high ceilings on 1st floor, except where areas dropped due to mechanical runs. Nine (9) foot ceilings on 2nd floor. | - Smooth ceilings throughout 1st & 2nd floors, finished area at basement landing and loft, as per plan. | - 7 1/4” (+/-) colonial baseboard and 3” (+/-) colonial casing/backband combo throughout. | - 8’ interior doors on 1st floor, excluding garage to house door and/or any side/rear door(s). 7’ interior doors on 2nd floor. Doors to be panel square top smooth finish. Single lite French door(s) to den. | - Brushed nickel finish interior levers and hinges. Exterior hardware to be Brushed nickel finish. | - Closet organizer in master bedroom walk-in closet. All other closets with grey wire shelving. | - All interior walls painted Birchwhite throughout. | - Beveled mirrors in all washrooms. | - Linear gas fireplace with bronze glass interior and picture frame front. | - Ducts sized for future air conditioning. Smoke detectors on all floors & all bedrooms (smoke detectors in bdrms include strobe light). | Carbon monoxide detector in uppermost hall. | - Home automation package: 3 Lutron lighting zones and Aprilaire thermostat control. | - Rough-in alarm to 1st floor only. | - Rough in for central vacuum, drops to basement only. Rough-in phone prewiring to master bdrm, family room, den and loft. Cable | rough-in RG-6 to family room, all bedrooms, den and loft. Network rough-in CAT-5E in family room, all bedrooms, den and loft. | - One, two and seven year warranty under TARION administered and supported by the Vendor’s “Excellent Service” rating for after sales | service. | *Items offered in conjunction with Décor Credit issued at time of sale. | See Sales Representatives for further details.
Mortgage Calculator
Connect with our mortgage partner

Frank Mortgage
Canada's No Fee Mortgage Marketplace
Online mortgage broker offering quick and simple access to Canada's top lenders – compare rates and complete your mortgage in a secure online environment
Connect with a mortgage expert
Connect to a mortgage specialist

Frank Mortgage
Canada's No Fee Mortgage Marketplace
Based on your down payment, you may not be able to get the desired purchase price approved. But don’t lose faith, speak with an expert to figure out some options.
The displayed rates are provided as guidance only, are not guaranteed, or are to be considered an approval of credit. Approval will be based solely on your personal situation. You are encouraged to speak with a Mortgage Professional for the most accurate information and to determine your eligibility.