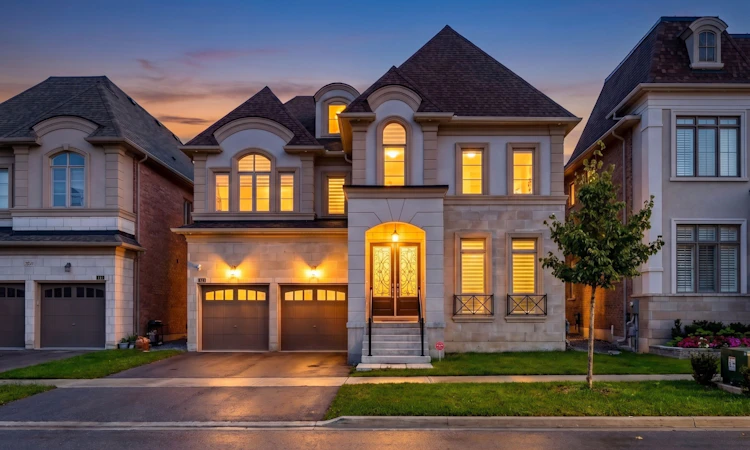
For Sale: 209 Hillsview Drive, Richmond Hill, ON - REW
Boost your listing
Listing featured. Your listing will be featured on REW.
View featured placement
$2,798,000
4 bd 5 ba 3500 - 5000 sf House

209 Hillsview DriveRichmond Hill, ON, L4C 4L8

Observatory
  • 4 Bed
  • 5 Bath
  • 3500 - 5000 Sqft
  • House

About this home

Exceptional 4-Year-New Luxury Residence by Regal Crest in Prestigious Observatory Hill! This beautifully designed home offers refined craftsmanship, premium finishes, and turnkey living in one of Richmond Hill's most sought-after family communities. Featuring 10' ceilings on the main floor, hardwood flooring throughout, elegant tray ceilings with crown moulding, LED cove lighting, and extensive upgrades.The bright, open-concept layout is ideal for both everyday living and entertaining. The designer chef-inspired kitchen showcases premium WOLF & SUB-ZERO appliances, including a 6-burner gas range and ASKO dishwasher, complemented by full-height cabinetry and quartz countertops. The spacious great room features a gas fireplace and south-facing exposure, creating a warm and inviting atmosphere filled with natural light.The home offers generously sized bedrooms with upgraded closet organizers. The luxurious primary retreat features a 5-piece ensuite and dual walk-in closets, while a second bedroom includes its own ensuite-perfect for family or guests.A full unfinished basement with 9' ceilings provides excellent potential for future customization and additional living space. Additional features include a 200-amp electrical panel, central air conditioning, modern furnace, air exchange system, and a spacious 3-car garage with high ceilings and built-in storage potential.Ideally located close to parks, top-ranked schools including Bayview Secondary School, Richmond Hill Montessori School, GO Transit, major highways, shopping, dining, and everyday amenities.A rare opportunity to own a modern, move-in-ready luxury home in the prestigious Observatory Hill community.
Listed by: Pedram Hosseinzadeh, Broker, RE/MAX REALTRON REALTY INC.

Home facts and features

Price details
List Price
Gross Taxes for 2025
$12,950
Home facts
Bedrooms
4
Full Bathrooms
5
Parking Spaces
5
Parking Details
Private
Property Type
House
Lot Size
50 ft x 100 ft (5000 ft²)
Depth
100.0
Frontage
50.0
Year Built
0 - 5 yrs old
Exterior Finish
Brick, Stone
Heating Type
Forced Air, Gas
Cooling
Central Air
Basement Details
Full, Unfinished
Features
Greenbelt/Conservation, Park, Place Of Worship, Public Transit, School
Community
Agent details
Primary Agent
Primary Broker
RE/MAX REALTRON REALTY INC.
Listing details
Days on REW
1 Day
MLS® Number
N13749490
Source
Toronto Real Estate Board
Is this your listing? Help it to stand out.

Mortgage Calculator

Estimated Payments
Purchase Price
Mortgage Total
Down Payment
Amortization
25 Years
Interest Rate
3.99%

Connect with our mortgage partner

REW Money

REW Money

REW Money

Connect with a mortgage expert

The displayed rates are provided as guidance only, are not guaranteed, or are to be considered an approval of credit. Approval will be based solely on your personal situation. You are encouraged to speak with a Mortgage Professional for the most accurate information and to determine your eligibility.

Property Insights

No. 1 Chinese School
  • Private
  • K - 8
St Joseph Catholic Elementary School
  • Catholic
  • JK - 8
Richmond Hill Montessori Elementary Scho
  • Private
  • 1 - 8
Bayview Hill Elementary School
  • Public
  • JK - 8
Walter Scott Public School
  • Public
  • JK - 8
Sixteenth Avenue Public School
  • Public
  • JK - 8
Bayview Secondary School
  • Public
  • 9 - 12
Global Montessori Day Nursery & Priv.Ele
  • Private
  • PS - 8
Quantum Academy
  • Private
  • 1 - 12
Richmond Hill Private High School
  • Private
  • 11 - 12
School catchments and distances are intended to be used as reference only. To verify enrolment eligibility for a property, contact the school directly.Report Incorrect Info
Listing data is subject to copyright, disclaimer, and additional requirements from the data provider. See our Terms of Use for terms applicable to this listing. Listing data was last updated on 2026-09-06.
We use cookies and other technologies for functionality, security, and to provide you with a personalized experience on our online services. By continuing to use our online services, you agree to our Privacy Policy and Terms of Use. For information on how to adjust your privacy settings, visit our Cookie Policy.
Dismiss

