For Sale: 77 Mccague Avenue, Richmond Hill, ON - REW
Boost your listing
Listing featured. Your listing will be featured on REW.
View featured placement
$1,299,900
4 bd 6 ba 2000 - 2500 sf House

77 Mccague AvenueRichmond Hill, ON, L4S 0J4

Rural Richmond Hill
  • 4 Bed
  • 6 Bath
  • 2000 - 2500 Sqft
  • House

About this home

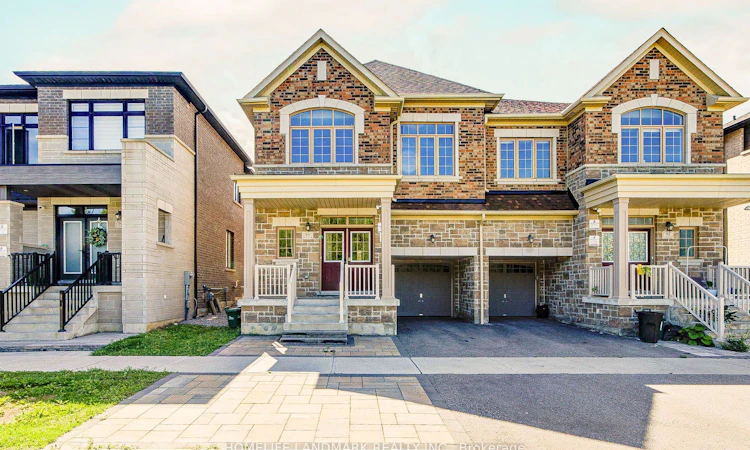
Breathtaking Ravine Views! Stunning 4-Year-New Fieldgate Semi-Detached Home in Prestigious Richlands. Offering approximately 2,328 sq. ft. of beautifully upgraded living space, this open-concept home features a thoughtfully designed layout ideal for modern family living and multi-generational households. *** Premium Lot: Directly facing a peaceful, protected ravine for ultimate privacy. *** Elite Craftsmanship: Built by Fieldgate Homes; features 9ft ceilings on the main & 2nd floors with thousands in premium upgrades. *** Superior Layout (4+2 Bed, 5.5 Bath): Rare 2nd-floor footprint where all 4 bedrooms have ensuite access (including 2 grand primary suites). *** Gourmet chef's kitchen with granite counters, high-end S/S appliances, and a large island flowing seamlessly into the expansive open-concept family room, perfect for everyday family living and entertaining, with walkout to a private fenced yard. *** Lower Level: Adds extensive flexible space for family recreation, a gym, or media room. *** Unmatched Location: Minutes to top-rated schools, Richmond Green Park, Costco, Home Depot, diverse shopping, and quick Hwy 404 access.A spectacular combination of size, view, and value-turnkey and ready to enjoy!
Listed by: Edward Xin, Salesperson, HOMELIFE LANDMARK REALTY INC.

Home facts and features

Price details
List Price
Gross Taxes for 2026
$6,928
Home facts
Bedrooms
4
Full Bathrooms
6
Parking Spaces
3
Parking Details
Available
Property Type
House
Lot Size
27 ft x 86 ft (2406 ft²)
Depth
86.29
Frontage
27.89
Year Built
0 - 5 yrs old
Exterior Finish
Brick, Stone
Heating Type
Forced Air, Gas
Cooling
Central Air
Basement Details
Full
Community
Agent details
Primary Agent
Edward Xin
Primary Broker
HOMELIFE LANDMARK REALTY INC.
Secondary Agent
Robert Lu
Secondary Broker
HOMELIFE LANDMARK REALTY INC.
Listing details
Days on REW
5 Days
Property Views
16
MLS® Number
N13748072
Source
Toronto Real Estate Board
Is this your listing? Help it to stand out.

Mortgage Calculator

Estimated Payments
Purchase Price
Mortgage Total
Down Payment
Amortization
25 Years
Interest Rate
3.99%

Connect with our mortgage partner

REW Money

REW Money

REW Money

Connect with a mortgage expert

The displayed rates are provided as guidance only, are not guaranteed, or are to be considered an approval of credit. Approval will be based solely on your personal situation. You are encouraged to speak with a Mortgage Professional for the most accurate information and to determine your eligibility.

Property Insights

Richmond Green Secondary School
  • Public
  • 9 - 12
Knowledge Catalyst Education of Excellen
  • Private
  • 1 - 12
Our Lady Help of Christians Catholic Elementary School
  • Catholic
  • JK - 8
Redstone Public School
  • Public
  • JK - 8
Michaelle Jean Public School
  • Public
  • JK - 8
Holy Trinity Private School
  • Private
  • K - 12
Jean Vanier High School
  • Catholic
  • 9 - 12
TMS School - Elgin Mills
  • Private
  • 7 - 12
Silver Stream Public School
  • Public
  • JK - 8
Beverley Acres Public School
  • Public
  • 1 - 8
School catchments and distances are intended to be used as reference only. To verify enrolment eligibility for a property, contact the school directly.Report Incorrect Info
Listing data is subject to copyright, disclaimer, and additional requirements from the data provider. See our Terms of Use for terms applicable to this listing. Listing data was last updated on 2026-09-08.
We use cookies and other technologies for functionality, security, and to provide you with a personalized experience on our online services. By continuing to use our online services, you agree to our Privacy Policy and Terms of Use. For information on how to adjust your privacy settings, visit our Cookie Policy.
Dismiss

