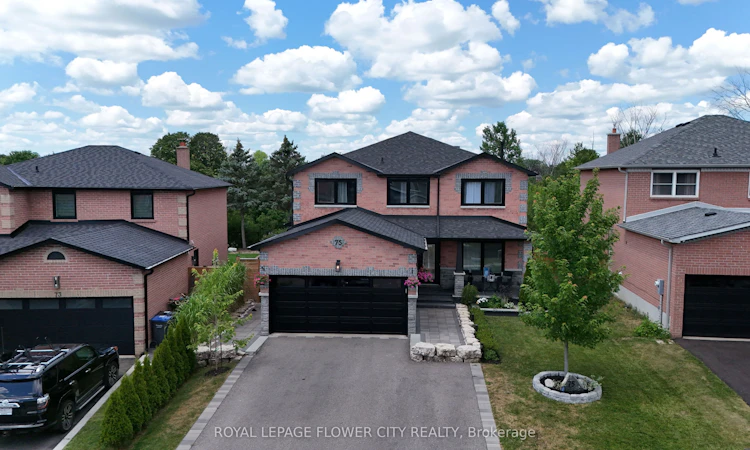
For Sale: 75 St Michaels Crescent, Caledon, ON - REW
Boost your listing
Listing featured. Your listing will be featured on REW.
View featured placement
$1,419,900
4 bd 3 ba 2000 - 2500 sf House
75 St Michaels Crescent
Street ViewDirections

75 St Michaels CrescentCaledon, ON, L7E 5Y5

Bolton North
  • 4 Bed
  • 3 Bath
  • 2000 - 2500 Sqft
  • House

About this home

Welcome to this beautifully renovated home in the highly sought-after North Bolton community! Offering over 3,250 sq. ft. of finished living space, this stunning residence has been extensively updated over the past few years and features an open-concept layout designed for modern living and effortless entertaining. The custom kitchen showcases premium built-in appliances, a large centre island, and flows seamlessly into the family room and dining area with a stylish breakfast bar countertop. Elegant pot lights throughout the home create a bright and inviting atmosphere. The main level also features a beautiful private office, ideal for working from home, along with a functional mudroom complete with custom built-in storage and a convenient side entrance. Offering 4 spacious bedrooms and 3 updated bathrooms, this home is designed with comfort in mind, including a luxurious main bathroom with heated floors. The finished basement expands your living space with a spacious recreation room, dedicated gym area, and an oversized laundry room, making it perfect for family living and entertaining. Set on a premium ravine lot with direct access to scenic walking trails, the backyard is a private oasis featuring a custom 14' x 14' gazebo, a large custom-built deck, built-in outdoor barbecue, mini fridge, cold plunge, outdoor storage room, and a separate garden shed-perfect for entertaining or relaxing in a peaceful setting. Additional highlights include a new roof (2024), exceptional craftsmanship and quality finishes throughout, and an unbeatable location close to top-rated schools, shopping, banks, parks, and with easy access to Highway 427 & Highway 50. Situated in a quiet, family-friendly neighbourhood, this exceptional turnkey home offers the perfect blend of luxury, comfort. This beautifully renovated home is a must-see property, offering exceptional quality, and thoughtful design, and an outstanding lifestyle in one of North Bolton's most desirable neighbourhoods.**
Listed by: Baljit Kular, Salesperson, ROYAL LEPAGE FLOWER CITY REALTY

Home facts and features

Price details
List Price
Gross Taxes for 2026
$6,375
Home facts
Bedrooms
4
Full Bathrooms
3
Parking Spaces
4
Property Type
House
Lot Size
43 ft x 131 ft (5772 ft²)
Depth
131.5
Frontage
43.9
Exterior Finish
Brick
Heating Type
Forced Air, Gas
Cooling
Central Air
Basement Details
Finished
Community
Agent details
Primary Agent
Baljit Kular
Primary Broker
ROYAL LEPAGE FLOWER CITY REALTY
Listing details
Days on REW
1 Day
MLS® Number
W13602998
Source
Toronto Real Estate Board
Is this your listing? Help it to stand out.

Mortgage Calculator

Estimated Payments
Purchase Price
Mortgage Total
Down Payment
Amortization
25 Years
Interest Rate
3.99%

Connect with our mortgage partner

REW Money

REW Money

REW Money

Connect with a mortgage expert

The displayed rates are provided as guidance only, are not guaranteed, or are to be considered an approval of credit. Approval will be based solely on your personal situation. You are encouraged to speak with a Mortgage Professional for the most accurate information and to determine your eligibility.

Property Insights

St. Michael Catholic Secondary School
  • Catholic
  • 9 - 12
Humberview Secondary School
  • Public
  • 9 - 12
St. John Paul II Catholic Elementary School
  • Catholic
  • JK - 8
James Bolton Public School
  • Public
  • JK - 6
Ellwood Memorial Public School
  • Public
  • JK - 6
Allan Drive Middle School
  • Public
  • 6 - 8
Holy Family School
  • Catholic
  • JK - 8
St Nicholas Elementary School
  • Catholic
  • JK - 8
St John the Baptist Elementary School
  • Catholic
  • JK - 8
Countryside Montessori Private School
  • Private
  • Pre-K - 8
School catchments and distances are intended to be used as reference only. To verify enrolment eligibility for a property, contact the school directly.Report Incorrect Info
Listing data is subject to copyright, disclaimer, and additional requirements from the data provider. See our Terms of Use for terms applicable to this listing. Listing data was last updated on 2026-07-24.

