For Sale: 74 Dunsmore Crescent, Richmond Hill, ON - REW
Boost your listing
Listing featured. Your listing will be featured on REW.
View featured placement
$1,099,000
3 + 2 bd 4 ba 1500 - 2000 sf House

74 Dunsmore CrescentRichmond Hill, ON, L4C 0C5

Crosby
  • 3 + 2 Bed
  • 4 Bath
  • 1500 - 2000 Sqft
  • House

About this home

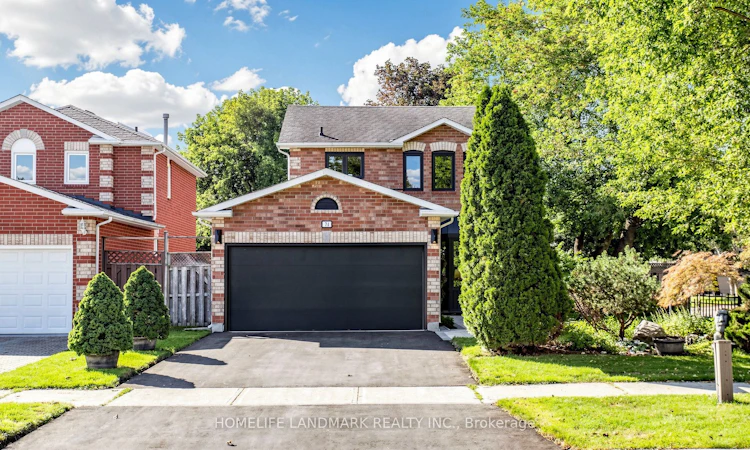
A rare turn-key detached masterpiece with a 2-car garage in the heart of Richmond Hill on an oversized lot boasting ~42ft frontage-rare for this community-offering an expansive front, side, and private backyard retreat with a refreshed deck and stair lighting. Never lived in since completion, be the first to enjoy its brand-new luxury firsthand. Perfect setting to start or grow a family, facing a picturesque park undergoing revitalization (expected late 2026) and surrounded by top schools: Alexander Mackenzie H.S. (IB), St. Theresa of Lisieux (Gifted), and Our Lady Queen of the World (AP). Minutes to GO Train, Viva/YRT, Mackenzie Health, clinics, hubs, dining, and shopping. Boasting curb appeal with lush landscaping, a brand-new asphalt driveway with sealant coat, modern garage door, and an interlock walkway with lighting to a custom wide fiberglass door, this residence delivers ~2,200 sqft of designer-curated finished space. Inside, wide-plank engineered hardwood spans main and 2nd levels, complemented by smooth ceilings, curated lighting, bespoke baseboards, door and window trim, shaker doors with matte black hardware, and a new hardwood staircase with custom iron pickets. Chef's kitchen features quartz counters, matching slab backsplash, under-cabinet LEDs, designer hardware, new stainless steel appliances, and an island overlooking dining. Relax in the family room with a quartz-encased fireplace accent wall, or refresh in the powder room with 32x32 porcelain tiles. Upstairs, the primary retreat features an accent wall and a spa ensuite with a glass shower, quartz double vanity, LED mirror, illuminated niche, and 24x48 porcelain tiles; the reconfigured upper bath includes a deep soaker tub, 24x48 porcelain tiles, and full-stack laundry. Lower level offers vinyl floors, wainscoting across an open rec space, and an updated bath with porcelain tiles. Complete with upgraded AC, R50 attic insulation, and a 200-amp panel EV-ready, this home is modernized to perfection.
Listed by: Walter Cheung, Salesperson, HOMELIFE LANDMARK REALTY INC.

Home facts and features

Price details
List Price
Gross Taxes for 2025
$6,007
Home facts
Bedrooms
3 + 2
Full Bathrooms
4
Parking Spaces
4
Parking Details
Private
Property Type
House
Lot Size
41 ft x 104 ft (4346 ft²)
Depth
104.75
Frontage
41.49
Exterior Finish
Brick
Heating Type
Forced Air, Gas
Cooling
Central Air
Basement Details
Finished
Community
Agent details
Primary Agent
Walter Cheung
Primary Broker
HOMELIFE LANDMARK REALTY INC.
Listing details
Days on REW
1 Day
MLS® Number
N13757802
Source
Toronto Real Estate Board
Is this your listing? Help it to stand out.

Mortgage Calculator

Estimated Payments
Purchase Price
Mortgage Total
Down Payment
Amortization
25 Years
Interest Rate
3.99%

Connect with our mortgage partner

REW Money

REW Money

REW Money

Connect with a mortgage expert

The displayed rates are provided as guidance only, are not guaranteed, or are to be considered an approval of credit. Approval will be based solely on your personal situation. You are encouraged to speak with a Mortgage Professional for the most accurate information and to determine your eligibility.

Property Insights

RWS (Richmond Hill World School)
  • Private
  • 9 - 12
Canadian Top Academy
  • Private
  • 9 - 12
Walter Scott Public School
  • Public
  • JK - 8
Norval-Morrisseau School
  • Public
  • 7 - 12
Richmond Hill Montessori Elementary Scho
  • Private
  • 1 - 8
St Joseph Catholic Elementary School
  • Catholic
  • JK - 8
Crosby Heights Public School
  • Public
  • JK - 8
Bayview Secondary School
  • Public
  • 9 - 12
Alexander MacKenzie School
  • Public
  • 9 - 12
O M MacKillop Public School
  • Public
  • JK - 8
School catchments and distances are intended to be used as reference only. To verify enrolment eligibility for a property, contact the school directly.Report Incorrect Info
Listing data is subject to copyright, disclaimer, and additional requirements from the data provider. See our Terms of Use for terms applicable to this listing. Listing data was last updated on 2026-09-08.
We use cookies and other technologies for functionality, security, and to provide you with a personalized experience on our online services. By continuing to use our online services, you agree to our Privacy Policy and Terms of Use. For information on how to adjust your privacy settings, visit our Cookie Policy.
Dismiss






