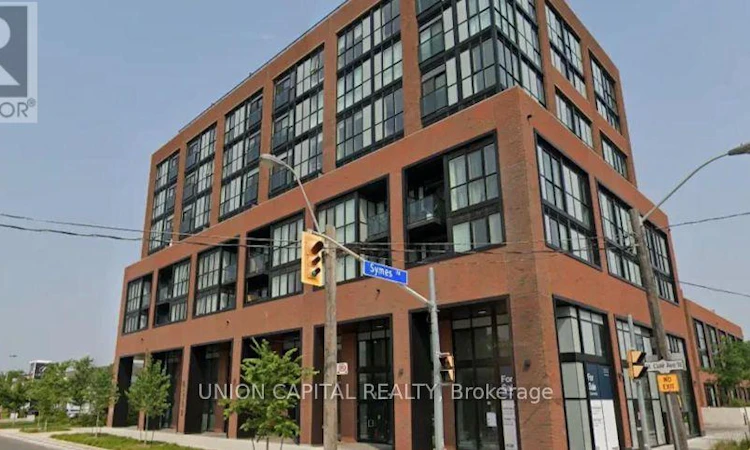
For Sale: 710-2300 St. Clair Avenue W, Toronto, ON - REW
Boost your listing
Listing featured. Your listing will be featured on REW.
View featured placement
$479,888
1 bd 1 ba 500 - 598 sf Apt/Condo

710 - 2300 St. Clair Avenue WToronto, ON, M6N 0B3

Junction Area
  • 1 Bed
  • 1 Bath
  • 500 - 598 Sqft
  • Apt/Condo

About this home

Welcome to Stockyards District Residences! This beautifully maintained 1-bedroom condominium offers an exceptional opportunity for first-time buyers, young professionals, downsizers, or investors seeking modern urban living in one of Toronto's most vibrant and connected neighbourhoods. Featuring an open-concept layout with abundant natural light, the spacious living and dining area flows seamlessly into a contemporary kitchen complete with quartz countertops, stainless steel appliances, stylish cabinetry, and ample storage. The generous primary bedroom includes a large closet, while the modern 4-piece bathroom and in-suite laundry provide everyday comfort and convenience. Upgraded Modern wide-plank luxury vinyl flooring throughout the principal rooms. Step outside onto your private balcony and enjoy elevated views, perfect for your morning coffee or evening unwind. Residents enjoy an impressive selection of building amenities, including a fully equipped fitness centre, party room, visitor parking, secure bike storage, and beautifully maintained common areas. Located in the heart of the Stockyards District, you'll be just steps to Stock Yards Village, Walmart, Metro, Canadian Tire, restaurants, cafés, breweries, parks, schools, and everyday conveniences. Excellent transit is at your doorstep with the St. Clair streetcar, TTC bus routes, and easy access to the Junction, Bloor West Village, The Junction, High Park, downtown Toronto, and major highways. This well-managed condominium offers low-maintenance living with exceptional value in a thriving neighbourhood experiencing continued growth and redevelopment. Whether you're lookingfor your first home, a convenient pied-à-terre, or a smart investment property, this suite checks all the boxes. Don't miss your opportunity to own in one of Toronto's most desirable west-end communities! *Please note some photos are AI-generated* (id:63626)
Listed by: STEPHEN MCKENZIE, Salesperson, UNION CAPITAL REALTY

Home facts and features

Price details
List Price
Gross Taxes for 2026
$2,360
Strata Maintenance Fees
$400 Monthly
Home facts
Bedrooms
1
Full Bathrooms
1
Parking Details
No Garage
Property Type
Apt/Condo
Title
Condo/Strata
Exterior Finish
Brick
Heating Type
Forced air, Natural gas
Cooling
Central air conditioning
Features
Balcony, Carpet Free
Appliances
Dishwasher, Dryer, Microwave, Oven, Refrigerator, Stove, Washer
Community
Agent details
Primary Agent
STEPHEN MCKENZIE
Primary Broker
UNION CAPITAL REALTY
Listing details
Days on REW
1 Day
MLS® Number
W13539220
Source
Canadian Real Estate Association

Is this your listing? Help it to stand out.

Mortgage Calculator

Estimated Payments
Purchase Price
Mortgage Total
Down Payment
Amortization
25 Years
Interest Rate
3.99%

Connect with our mortgage partner

REW Money

REW Money

REW Money

Connect with a mortgage expert

The displayed rates are provided as guidance only, are not guaranteed, or are to be considered an approval of credit. Approval will be based solely on your personal situation. You are encouraged to speak with a Mortgage Professional for the most accurate information and to determine your eligibility.

Property Insights

Iqra Nejasni Islamic School
  • Private
  • 1 - 5
Harwood Public School
  • Public
  • JK - 8
Annette Street School
  • Public
  • JK - 8
St Cecilia Catholic School
  • Catholic
  • JK - 8
King George Junior Public School
  • Public
  • JK - 6
Rockcliffe Middle School
  • Public
  • 6 - 8
George Syme Community School
  • Public
  • JK - 5
Blessed Archbishop Romero Catholic Secondary School
  • Catholic
  • 9 - 12
Frank Oke Secondary School
  • Public
  • 9 - 12
Santa Maria Catholic School
  • Catholic
  • JK - 8
School catchments and distances are intended to be used as reference only. To verify enrolment eligibility for a property, contact the school directly.Report Incorrect Info
Listing data is subject to copyright, disclaimer, and additional requirements from the data provider. See our Terms of Use for terms applicable to this listing. Listing data was last updated on 2026-07-08.

