For Sale: 71 Edgar Avenue, Richmond Hill, ON - REW
Boost your listing
Listing featured. Your listing will be featured on REW.
View featured placement
$5,348,888
5 bd 7 ba 5000 - 99999 sf House

71 Edgar AvenueRichmond Hill, ON, L4C 6K3

South Richvale
  • 5 Bed
  • 7 Bath
  • 5000 - 99999 Sqft
  • House

About this home

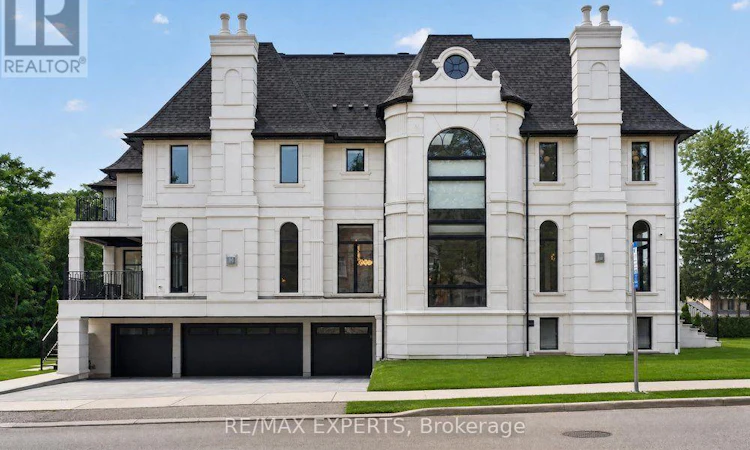
The Perfect Custom Luxury Home In South Richvale * 4+1 Bedrm and 7 Bath* Premium 72.28 ft x 153.74 ft Lot * Exterior Detailed W/ Precast Stone & Brick Exterior W/ Grand Pillars * Sunfilled Corner Lot * Soaring 23Ft Ceilings in Grand Foyer * Heated 4 Car Driveway *11 Ft Ceilings On Main & Bsmt * 10'5 Ft Trayed Ceilings On 2nd Floor* Enjoy 10,665 Sqft of Luxury Living * Elevator On All Levels * 3 Skylights * Modern Architecture Feat Elegant Arched Windows Throughout * Automated Smart Home System * True Chef's Kitchen W/ 13'5 Ft Quartz Centre Island, Quartz Counters to Backsplash, High End Thermador Built-In Apps, La Carnue High End Stove, Pot Filler, Paneled 2 Piece French Door Refrigerator, Designer 2 Tone Cabinetry W/ Premium Hardware, B/I Thermador Coffee Maker * Butler's Kitchen W/ Thermador Appl: Fridge, 6 Burner Gas Stove, Hoodrange, Quartz Counter To Backsplash * Breakfast Area W/ Elegant French Door Walk-Out to Deck* 11 Inch Baseboards Throughout * High End Herringbone Engineered Hardwood Flrs in Dining Room W/ Crown Moulding & Wainscotting* Main Floor Office Offers Gas Fireplace, Herringbone Engineered Hardwood Flrs & Built In Book Shelf * Family Room Features Wet Bar W/ Center Island For Entertaining, Gas Fireplace & W/O to Deck With French Doors * Grand Living Room W/ Gas Fireplace, Herringbone Floors & Wainscotting * Built In Speakers Throughout * Primary Bedrm Features Herringbone Engineered Hardwood Flrs, Trayed Ceilings, Gas Fireplace, Private Sitting Rm W/O To Balcony, Grand Heated 5 Pc Spa Like Ensuite With Two Separate His/Her Sink, Oversized Standup Steam Shower W/ Rainshower Head, Freestanding Tub, Custom Chandeliers & Massive W/I Closet W/ Centre Island * All Bedrooms are Oversized W/ Trayed Ceilings, Sunfilled, Private Heated 3 Pc Ensuite W/ Rainhead Shower Head & W/I Closet * Laundry Rm On Second Floor * 2nd Furnace Rm on 2nd Flr * Fins'd Bsmt Walk Up to Yard W/Nanny Suite W/ 3 PC Bath, Rec Room W/ 3 Pc Ensuite, Soundproof Theatre Rm & Dry Bar* (id:63626)
Listed by: BAHAR KHALKHALI ARDESTANI, Salesperson, RE/MAX EXPERTS

Home facts and features

Price details
List Price
Gross Taxes for 2026
$25,869
Home facts
Bedrooms
5
Full Bathrooms
6
Partial Bathrooms
1
Parking Spaces
12
Parking Details
Garage
Property Type
House
Depth
153.7 feet
Frontage
72.3 feet
Title
Freehold
Exterior Finish
Brick
Heating Type
Forced air, Natural gas
Cooling
Central air conditioning
Basement Details
Finished, Walk-up, ,
Features
Alarm system, Carpet Free, In-Law Suite, Smoke Detectors
Appliances
Blinds, Central Vacuum, Dishwasher, Dryer, Garage door opener, Garage door opener remote(s), Oven - Built-In, Range, Two Refrigerators, Two stoves, Washer, Window Coverings
Community
Agent details
Primary Agent
Primary Broker
RE/MAX EXPERTS
Listing details
Days on REW
1 Day
MLS® Number
N13614020
Source
Canadian Real Estate Association

Is this your listing? Help it to stand out.

Mortgage Calculator

Estimated Payments
Purchase Price
Mortgage Total
Down Payment
Amortization
25 Years
Interest Rate
3.99%

Connect with our mortgage partner

REW Money

REW Money

REW Money

Connect with a mortgage expert

The displayed rates are provided as guidance only, are not guaranteed, or are to be considered an approval of credit. Approval will be based solely on your personal situation. You are encouraged to speak with a Mortgage Professional for the most accurate information and to determine your eligibility.

Property Insights

Charles Howitt Public School
  • Public
  • JK - 8
Roselawn Public School
  • Public
  • 4 - 8
Langstaff School
  • Public
  • 9 - 12
St Charles Garnier Catholic Elementary School
  • Catholic
  • JK - 8
St John Paul II Catholic Elementary School
  • Catholic
  • JK - 8
Red Maple Public School
  • Public
  • JK - 8
Ross Doan Public School
  • Public
  • JK - 5
Global Montessori Day Nursery & Priv.Ele
  • Private
  • PS - 8
Richmond Hill Private High School
  • Private
  • 11 - 12
Quantum Academy
  • Private
  • 1 - 12
School catchments and distances are intended to be used as reference only. To verify enrolment eligibility for a property, contact the school directly.Report Incorrect Info
Listing data is subject to copyright, disclaimer, and additional requirements from the data provider. See our Terms of Use for terms applicable to this listing. Listing data was last updated on 2026-07-28.

