For Sale: 709-60 Inverlochy Boulevard, Markham, ON - REW
Boost your listing
Listing featured. Your listing will be featured on REW.
View featured placement
$588,000
2 + 1 bd • 2 ba • 900 - 999 sf • Apt/Condo

709 - 60 Inverlochy BoulevardMarkham, ON, L3T 4T7

Royal Orchard
  • 2 + 1 Bed
  • 2 Bath
  • 900 - 999 Sqft
  • Apt/Condo

About this home

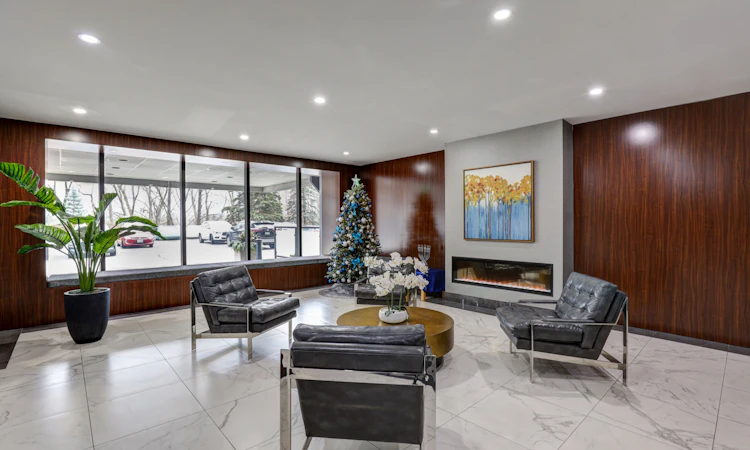
Welcome to 60 Inverlochy Blvd, Unit 709 A beautifully fully renovated 2-bedroom suite in the highly sought-after Royal Orchard community of Thornhill. Featuring a desirable North/West exposure, this bright and spacious home offers breathtaking views and a private balcony, perfect for enjoying beautiful sunsets. The thoughtfully renovated suite showcases engineered hardwood flooring, modern pot lights throughout, and a stylish renovated kitchen with stainless steel appliances, including a new ceramic-top stove and built-in microwave. The kitchen also features the convenience of a hidden built-in front-load washer and dryer. The spacious living and dining areas are ideal for both comfortable everyday living and entertaining. Enjoy exceptional building amenities including an indoor pool, gym, exercise room and more. Maintenance fees include all utilities, Rogers VIP Cable and Internet, providing excellent value and convenience. Fantastic location close to parks, schools, library, golf and shopping, with convenient access to major roads and transit. Walking distance to the planned future subway extension, adding even more connectivity and long-term convenience to this already desirable Thornhill location. A rare opportunity to own a fully renovated, move-in-ready suite with spectacular North/West views in one of Royal Orchard's most popular buildings. Just move in and enjoy!***Photos were taken when the owner occupied the property. The unit is currently tenanted and furnished by the tenant.****
Listed by: Maryam Parsa, Broker, RE/MAX REALTRON REALTY INC.

Home facts and features

Price details
List Price
Gross Taxes for 2026
$2,409
Strata Maintenance Fees
$1,067
Home facts
Bedrooms
2 + 1
Full Bathrooms
2
Parking Spaces
1
Property Type
Apt/Condo
Year Built
51 - 99 yrs old
Exterior Finish
Brick
Heating Type
Forced Air, Gas
Cooling
Central Air
Pool
Indoor Pool
Features
Ensuite, Other
Amenities
Building Insurance Included, Common Elements Included, Elevator, Gym, Tennis Court, Visitor Parking
Community
Agent details
Primary Agent
Primary Broker
RE/MAX REALTRON REALTY INC.
Listing details
Days on REW
1 Day
MLS® Number
N13829712
Source
Toronto Real Estate Board
Is this your listing? Help it to stand out.

Mortgage Calculator

Estimated Payments
Purchase Price
Mortgage Total
Down Payment
Amortization
25 Years
Interest Rate
3.99%

Connect with our mortgage partner

Frank Mortgage

Frank Mortgage

Canada's No Fee Mortgage Marketplace

Online mortgage broker offering quick and simple access to Canada's top lenders – compare rates and complete your mortgage in a secure online environment

Connect with a mortgage expert

The displayed rates are provided as guidance only, are not guaranteed, or are to be considered an approval of credit. Approval will be based solely on your personal situation. You are encouraged to speak with a Mortgage Professional for the most accurate information and to determine your eligibility.

Property Insights

Baythorn Public School
  • Public
  • JK - 8
Woodland Public School
  • Public
  • 1 - 8
St Anthony Catholic Elementary School
  • Catholic
  • JK - 8
Stornoway Crescent Public School
  • Public
  • JK - 8
Thornhill Secondary School
  • Public
  • 9 - 12
E J Sand School
  • Public
  • JK - 8
St Michael Catholic Academy
  • Catholic
  • JK - 8
Heritage School of the Arts
  • Private
  • 7 - 12
Thornlea School
  • Public
  • 9 - 12
Green High School
  • Private
  • 9 - 12
School catchments and distances are intended to be used as reference only. To verify enrolment eligibility for a property, contact the school directly.Report Incorrect Info
Listing data is subject to copyright, disclaimer, and additional requirements from the data provider. See our Terms of Use for terms applicable to this listing. Listing data was last updated on 2026-09-25.
We use cookies and other technologies for functionality, security, and to provide you with a personalized experience on our online services. By continuing to use our online services, you agree to our Privacy Policy and Terms of Use. For information on how to adjust your privacy settings, visit our Cookie Policy.
Dismiss

