For Sale: 6513 King Road, King, ON - REW
Boost your listing
Listing featured. Your listing will be featured on REW.
View featured placement
$2,799,000
4 + 1 bd • 5 ba • 2500 - 3000 sf • House
6513 King Road
Street ViewDirections

6513 King RoadKing, ON, L0G 1N0

Nobleton
  • 4 + 1 Bed
  • 5 Bath
  • 2500 - 3000 Sqft
  • House

About this home

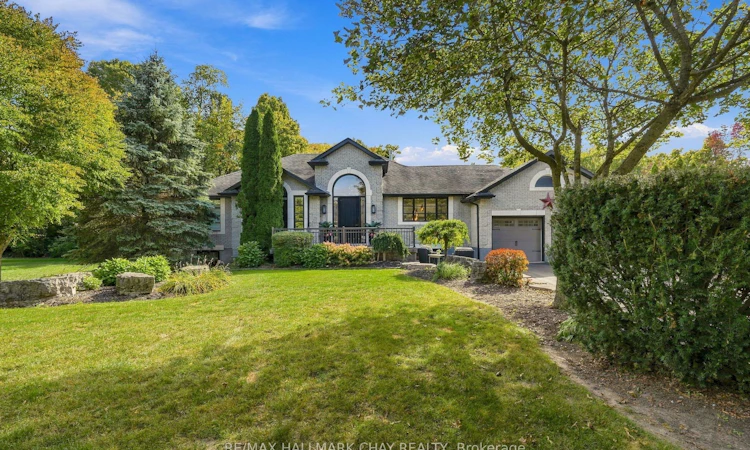
Custom-built and thoughtfully designed, this exceptional bungalow sits on 3 private acres and offers over 5,000 sq ft of finished living space. An incredible setting for everyday living, and year-round entertaining. A grand open-concept main floor features soaring ceilings, a stunning great room with stone fireplace and built-ins, and a chef-inspired kitchen with Wolf gas range, Sub-Zero fridge, oversized island with seating, built-in microwave and bar fridge, plus generous pantry space and a full-height wine fridge. The primary retreat offers a walkout to a private deck, custom walk-in closet and spa-like ensuite with oversized shower, double vanity and makeup station. A convenient mud/laundry room provides direct garage access just steps from the kitchen. Downstairs, the expansive lower level is perfectly suited to guests or extended family, complete with a full kitchen, bedroom with walk-through closet and built-ins, 3-pc bath, additional living and dining areas, bar and wine cellar. Outside is your own private resort: an in-ground saltwater pool, covered hot tub, pond with waterfall, expansive deck, cabana with water and hydro, pizza oven, outdoor washroom/change room, firepit and multiple spaces to dine, lounge and gather. With driveway parking for up to 20 vehicles, this is a home designed for hosting unforgettable celebrations-and enjoying the quiet moments in between.
Listed by: Cassidy Julee Lemoine, Salesperson, RE/MAX HALLMARK CHAY REALTY

Home facts and features

Price details
List Price
Gross Taxes for 2026
$9,800
Home facts
Bedrooms
4 + 1
Full Bathrooms
5
Parking Spaces
22
Parking Details
Other
Property Type
House
Lot Size
88 ft x 651 ft (1.32 acres)
Depth
651.56
Frontage
88.12
Exterior Finish
Brick
Heating Type
Forced Air, Gas
Cooling
Central Air
Pool
Inground, Salt
Basement Details
Finished
Features
Deck, Fenced Yard, Greenbelt/Conservation, Landscaped, Lighting, Patio, Privacy, School, Security System, Wooded/Treed
Community
Agent details
Primary Agent
Primary Broker
RE/MAX HALLMARK CHAY REALTY
Secondary Agent
Secondary Broker
RE/MAX HALLMARK CHAY REALTY
Listing details
Days on REW
1 Day
MLS® Number
N13849998
Source
Toronto Real Estate Board
Is this your listing? Help it to stand out.

Mortgage Calculator

Estimated Payments
Purchase Price
Mortgage Total
Down Payment
Amortization
25 Years
Interest Rate
3.99%

Connect with our mortgage partner

Frank Mortgage

Frank Mortgage

Canada's No Fee Mortgage Marketplace

Online mortgage broker offering quick and simple access to Canada's top lenders – compare rates and complete your mortgage in a secure online environment

Connect with a mortgage expert

The displayed rates are provided as guidance only, are not guaranteed, or are to be considered an approval of credit. Approval will be based solely on your personal situation. You are encouraged to speak with a Mortgage Professional for the most accurate information and to determine your eligibility.

Property Insights

Nobleton Public School
  • Public
  • JK - 8
St Mary Catholic Elementary School
  • Catholic
  • JK - 8
St John the Baptist Elementary School
  • Catholic
  • JK - 8
Holy Family School
  • Catholic
  • JK - 8
School catchments and distances are intended to be used as reference only. To verify enrolment eligibility for a property, contact the school directly.Report Incorrect Info
Listing data is subject to copyright, disclaimer, and additional requirements from the data provider. See our Terms of Use for terms applicable to this listing. Listing data was last updated on 2026-10-02.
We use cookies and other technologies for functionality, security, and to provide you with a personalized experience on our online services. By continuing to use our online services, you agree to our Privacy Policy and Terms of Use. For information on how to adjust your privacy settings, visit our Cookie Policy.
Dismiss

