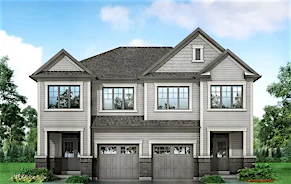
Street View
 Directions
Dreamscape
Contact for pricing
1276 Amherst Gate Register Now
Move in TBD
Dreamscape highlights
Type:
Single Family Home
Bedrooms:
3 - 5 bedrooms
Units:
N/A units
Floors:
N/A floors
Overview
Welcome to Dreamscape, in North Oshawa where dreams come to life. Nestled amidst rolling hills and lush greenery, Dreamscape offers a picturesque escape from the hustle and bustle of everyday life. Immerse yourself in a world where modern luxury harmonizes with natural serenity. Thoughtfully designed homes boast contemporary architecture and upscale finishes, where every detail evokes serenity and elegance. An extraordinary mix of exquisitely designed freehold townhomes and 30', 36', & 42' detached singles, near every modern amenity North Oshawa has to offer.Development Features
Here Dreamscape's true magic lies in its vibrant atmosphere, from scenic walking trails, inviting parks, and recreational facilities, catering to every whim. Whether you're seeking peaceful relaxation or lively social gatherings, Dreamscape provides the ideal backdrop for crafting cherished memories with loved ones. Experience the allure of living in harmony with nature, while still enjoying convenient access to urban amenities and major transportation routes. Come and discover the wonders of a home at Dreamscape – where every day feels like a dream come true.
Experience the allure of this North Oshawa location. Explore the plethora of amenities and attractions that make Dreamscape truly exceptional. Indulge in exceptional shopping experiences, savour delectable dining options, and enjoy nearby golf courses. With esteemed schools, reliable healthcare services, vibrant farmers' markets, entertainment facilities, and easy access to highways for seamless travel, every essential aspect of your life is readily available. Every day is a dream come true, and every day is a gateway to a life full of wonder and fulfillment.
Experience the allure of this North Oshawa location. Explore the plethora of amenities and attractions that make Dreamscape truly exceptional. Indulge in exceptional shopping experiences, savour delectable dining options, and enjoy nearby golf courses. With esteemed schools, reliable healthcare services, vibrant farmers' markets, entertainment facilities, and easy access to highways for seamless travel, every essential aspect of your life is readily available. Every day is a dream come true, and every day is a gateway to a life full of wonder and fulfillment.
Mortgage Calculator
Connect with our mortgage partner

Frank Mortgage
Canada's No Fee Mortgage Marketplace
Online mortgage broker offering quick and simple access to Canada's top lenders – compare rates and complete your mortgage in a secure online environment
Connect with a mortgage expert
Connect to a mortgage specialist

Frank Mortgage
Canada's No Fee Mortgage Marketplace
Based on your down payment, you may not be able to get the desired purchase price approved. But don’t lose faith, speak with an expert to figure out some options.
The displayed rates are provided as guidance only, are not guaranteed, or are to be considered an approval of credit. Approval will be based solely on your personal situation. You are encouraged to speak with a Mortgage Professional for the most accurate information and to determine your eligibility.