For Sale: 62 Wentworth Avenue, Toronto, ON - REW
Boost your listing
Listing featured. Your listing will be featured on REW.
View featured placement
$2,249,000
4 bd 3 ba 2500 - 3000 sf House

62 Wentworth AvenueToronto, ON, M2N 1T7

Lansing-Westgate
  • 4 Bed
  • 3 Bath
  • 2500 - 3000 Sqft
  • House

About this home

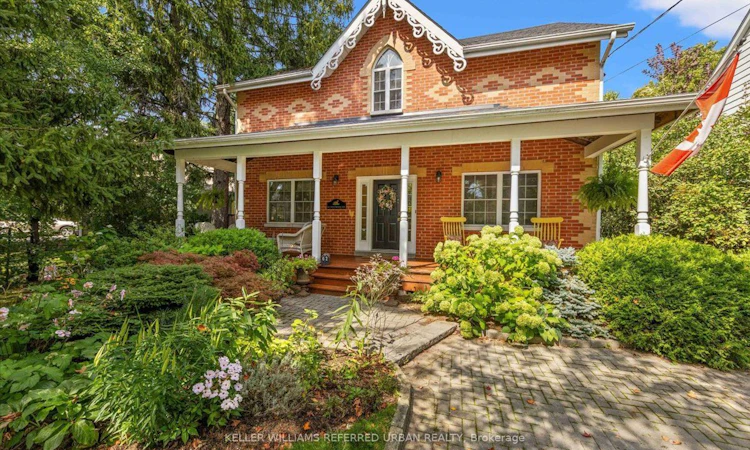
A little bit of country in the city! Tucked into the sought-after Wentworth-Addington community of West Lansing, this truly unique 4-bedroom home was custom built in 1997 to capture the warmth and character of a classic Canadiana farmhouse - while including the modern conveniences found in today's newer homes. Step inside to wide-plank natural pine floors, traditional wainscotting and thoughtful architectural details that give the home a warmth rarely found in newer construction. At its heart is the recently renovated kitchen, featuring quartz counters and premium appliances, overlooking a comfortable family room with fireplace and cathedral ceiling - the kind of space where everyone naturally gathers. One of the home's newest additions is an impressive 3-season sunroom designed for both dining and lounging, plus a beautiful outdoor fireplace that extends backyard living well beyond the summer months. Upstairs are four genuinely spacious bedrooms, each with pine floors and large closets. The primary retreat has walk-in closet and ensuite bath. Vaulted ceilings add style. The charming family bath continues the farmhouse character with a classic clawfoot tub with shower. The finished lower level offers two large, flexible rooms for recreation, home office, gym or guests, along with a substantial storage/workshop area. Outside, the huge backyard provides room to play, entertain and garden, while the long wide private drive and generous property offer exciting possibilities for a future detached garage and/or garden suite. Warm, welcoming and refreshingly different! 62 Wentworth Avenue is a home with character, space and family life at its core. Well located on a friendly street steps to Burnett Woods and miles of hiking and biking trails. Easy walk to TTC and/or the Subway. Cameron PS, Yorkview French Imm, St Edwards CS.
Listed by: Davis Mulholland, Salesperson, KELLER WILLIAMS REFERRED URBAN REALTY

Home facts and features

Price details
List Price
Gross Taxes for 2026
$10,429
Home facts
Bedrooms
4
Full Bathrooms
3
Parking Spaces
5
Parking Details
Private Double
Property Type
House
Lot Size
56 ft x 135 ft (7560 ft²)
Depth
135.0
Frontage
56.0
Year Built
16 - 30 yrs old
Exterior Finish
Brick
Heating Type
Forced Air, Gas
Cooling
Central Air
Basement Details
Finished
Features
Deck, Fenced Yard, Landscape Lighting, Landscaped, Level, Park, Porch, Privacy, Public Transit, Ravine, School
Community
Agent details
Primary Agent
Davis Mulholland
Primary Broker
KELLER WILLIAMS REFERRED URBAN REALTY
Secondary Agent
Ora M. Ross
Secondary Broker
KELLER WILLIAMS REFERRED URBAN REALTY
Listing details
Days on REW
1 Day
MLS® Number
C13765378
Source
Toronto Real Estate Board
Is this your listing? Help it to stand out.

Mortgage Calculator

Estimated Payments
Purchase Price
Mortgage Total
Down Payment
Amortization
25 Years
Interest Rate
3.99%

Connect with our mortgage partner

REW Money

REW Money

REW Money

Connect with a mortgage expert

The displayed rates are provided as guidance only, are not guaranteed, or are to be considered an approval of credit. Approval will be based solely on your personal situation. You are encouraged to speak with a Mortgage Professional for the most accurate information and to determine your eligibility.

Property Insights

Prestige School - Toronto
  • Private
  • PS - 12
St Edward Catholic School
  • Catholic
  • JK - 8
Bnei Akiva School - Ulpanat Orot
  • Private
  • 9 - 12
Cameron Public School
  • Public
  • JK - 5
Torah High
  • Private
  • 9 - 12
Torah High - Thornhill
  • Private
  • 9 - 12
Torah High - Toronto
  • Private
  • 9 - 12
Willowdale Middle School
  • Public
  • 6 - 8
Little Owl Preschool Elementary
  • Private
  • Pre-K - 6
Churchill Public School
  • Public
  • JK - 5
School catchments and distances are intended to be used as reference only. To verify enrolment eligibility for a property, contact the school directly.Report Incorrect Info
Listing data is subject to copyright, disclaimer, and additional requirements from the data provider. See our Terms of Use for terms applicable to this listing. Listing data was last updated on 2026-09-10.
We use cookies and other technologies for functionality, security, and to provide you with a personalized experience on our online services. By continuing to use our online services, you agree to our Privacy Policy and Terms of Use. For information on how to adjust your privacy settings, visit our Cookie Policy.
Dismiss

