For Sale: 60 Forest Ridge Road, Richmond Hill, ON - REW
Boost your listing
Listing featured. Your listing will be featured on REW.
View featured placement
$20,000,000
7 bd 13 ba 5000 - 99999 sf House
$20,000,000
Get pre-approved

60 Forest Ridge RoadRichmond Hill, ON, L4E 3L8

Rural Richmond Hill
  • 7 Bed
  • 13 Bath
  • 5000 - 99999 Sqft
  • House

About this home

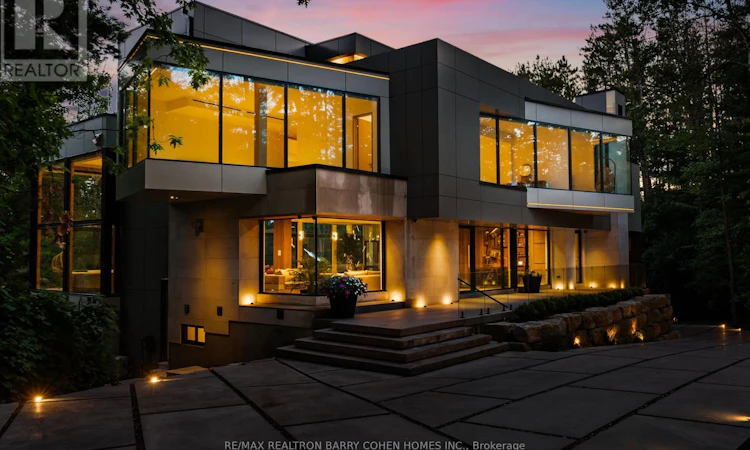
Introducing The Forest Pavilion: Where Modern Architecture Meets Nature And Light. 2.5 Acres Of Lush Land In Richmond Hill's Most Exclusive Enclave. Over 16,329 SqFt. Of Luxurious Living Space. Uncompromising Attention To Detail Set Against A Scenic Forest Backdrop. The Space Is Defined By Clean Lines, Soaring Ceilings, Floor-To-Ceiling Windows, Bespoke Lighting Systems, Solid White Oak And Walnut Surfaces, Custom Art Installations, And Refined Natural Stone. A Dramatic Glass Elevator Plus Floating White Oak Staircase Connect All 5 Levels Of The Residence, Including 9 Bedroom Suites, A 3rd Floor Bar And Lounge With Walkout, Main Floor Great Room And Dining Room With Custom Wine Display And 20' Ceilings, And Lower Entertainment Level Featuring Full Multi-Sport Court Plus Billiards Room And Indoor Pool Complex. The Chef's Kitchen Features Gaggenau And Miele Appliances, Complemented By A Well-Appointed Secondary Commercial Prep Kitchen For Elevated Entertaining. Beyond The Interior, The Residence Includes A Private Nature Trail, Multiple Balconies With Panoramic Views Of The Surrounding Forest, A Dining Deck With Walkout From The Chef's Kitchen, And Expansive 3rd Floor Sundeck Including Spa And B/In Speakers Plus Conversation Area And Outdoor Kitchen For Effortless Outdoor Entertaining. Seamless Whole-Home Automation Including Upgraded Security And Fire Protections, And A World-ClassModern Estate Designed For Comfortable Family Living As Well As Impressive Entertaining Amid The Tranquility Of Nature. An Architectural Statement Of Exceptional Scale And Sophistication, Created For Those Who Expect The Extraordinary. (id:63626)
Listed by: BARRY COHEN, Broker, RE/MAX REALTRON BARRY COHEN HOMES INC.

Home facts and features

Price details
List Price
$20,000,000
Gross Taxes for 2026
$15,109
Home facts
Bedrooms
7
Full Bathrooms
11
Partial Bathrooms
2
Parking Spaces
24
Parking Details
No Garage, Garage
Property Type
House
Lot Size
149 ft x 548 ft (1.88 acres)
Depth
548.2 feet
Frontage
149.1 feet
Title
Freehold
Exterior Finish
Stone, Stucco
Heating Type
Forced air, Natural gas
Cooling
Central air conditioning
Pool
Indoor Pool, In Ground Pool
Basement Details
Finished, Walk out,
Features
Irregular lot size
Appliances
Cooktop, Dishwasher, Dryer, Freezer, Garage door opener remote(s), Hood Fan, Oven, Oven - Built-In, Range, Refrigerator, Washer, Water Heater, Wine Fridge
Community
Agent details
Primary Agent
Primary Broker
RE/MAX REALTRON BARRY COHEN HOMES INC.
Secondary Agent
PATRICIA SUN
Secondary Broker
RE/MAX REALTRON BARRY COHEN HOMES INC.
Listing details
Days on REW
1 Day
MLS® Number
N13768510
Source
Canadian Real Estate Association

Is this your listing? Help it to stand out.

Mortgage Calculator

Estimated Payments
Purchase Price
Mortgage Total
Down Payment
Amortization
25 Years
Interest Rate
3.99%

Connect with our mortgage partner

REW Money

REW Money

REW Money

Connect with a mortgage expert

The displayed rates are provided as guidance only, are not guaranteed, or are to be considered an approval of credit. Approval will be based solely on your personal situation. You are encouraged to speak with a Mortgage Professional for the most accurate information and to determine your eligibility.

Property Insights

Bond Lake Public School
  • Public
  • JK - 8
Holy Trinity Private School
  • Private
  • K - 12
Richland Academy
  • Private
  • K - 8
MacLeod's Landing Public School
  • Public
  • JK - 8
Richmond Hill High School
  • Public
  • 9 - 12
H G Bernard Public School
  • Public
  • JK - 8
Moraine Hills Public School
  • Public
  • JK - 8
Century Private School
  • Private
  • PS - 12
St Marguerite D'Youville Catholic Elementary School
  • Catholic
  • JK - 8
Cossara Summers Education Centre
  • Private
  • 9 - 12
School catchments and distances are intended to be used as reference only. To verify enrolment eligibility for a property, contact the school directly.Report Incorrect Info
Listing data is subject to copyright, disclaimer, and additional requirements from the data provider. See our Terms of Use for terms applicable to this listing. Listing data was last updated on 2026-09-10.
We use cookies and other technologies for functionality, security, and to provide you with a personalized experience on our online services. By continuing to use our online services, you agree to our Privacy Policy and Terms of Use. For information on how to adjust your privacy settings, visit our Cookie Policy.
Dismiss

