For Sale: 599 Conacher Drive, Toronto, ON - REW
Boost your listing
Listing featured. Your listing will be featured on REW.
View featured placement
$1,999,900
5 bd 4 ba 1500 - 1999 sf House

599 Conacher DriveToronto, ON, M2M 3M9

Newtonbrook East
  • 5 Bed
  • 4 Bath
  • 1500 - 1999 Sqft
  • House

About this home

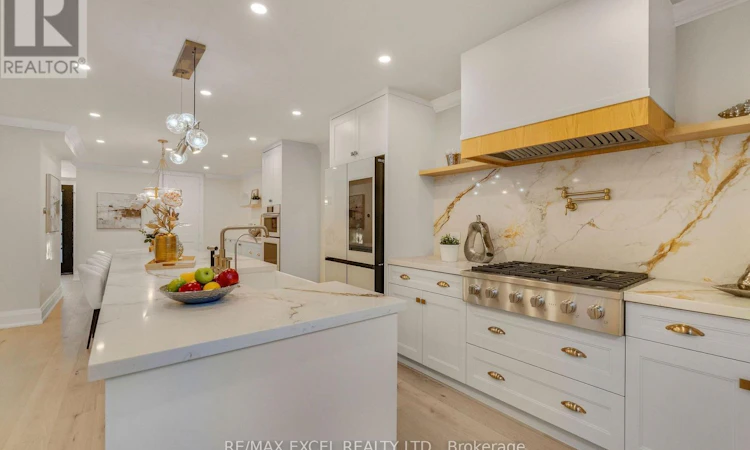
A Rare Opportunity To Own A Fully Reimagined Luxury Residence, Completely Renovated From Top To Bottom With Exceptional Craftsmanship And Attention To Detail. Over $400,000 Spend in Upgrade. The Stunning Curb Appeal Begins With A Brand-New Stucco Exterior, New Roof Shingle, New Windows, New Doors, New Garage Door, New Painted Asphalt Driveway, Professionally Finished Interlock Walkways & Patio, New Railings & Beautifully Landscaped Grounds. Step Inside To An Open-Concept Main Floor Designed For Modern Living & Entertaining. Elegant White Oak Engineered Hardwood Flooring Flows Throughout Both Levels, Complemented By Smooth Ceilings, Extensive Pot Lighting, Premium Millwork, New Trim, Interior Doors And Designer Finishes. The Custom Chef's Kitchen Features An Oversized Waterfall Centre Island, Quartz Countertops & Full-Height Backsplash, Abundant Custom Cabinetry, Dedicated Prep Area And A Premium Samsung Bespoke Smart Appliance Package Including A Family Hub Refrigerator, Built-In Wall Oven And Built-In Microwave/Steam Oven. A Separate Sun-Filled Family Room Overlooks The Private Backyard Through Expansive Windows. The 2nd Floor Offers Generously Sized BedRM, Including A Luxurious Primary Retreat With A Spa-Inspired Ensuite Featuring A Freestanding Soaker Tub, Oversized Glass Shower, Double Vanity And Premium Fixtures. The Brand-New Professionally Finished Basement Extends The Living Space With A Spacious Recreation Area, Custom Wet Bar With Quartz Countertop, Built-In Wine Fridge, Designer Full BathRM, Elegant Oak Staircase With Glass Railings, Pot Lights Throughout And Premium Finishes-Perfect For Entertaining, Guests Or Extended Family. Every Detail Has Been Thoughtfully Updated, DeliveringTurn-Key Luxury Home In One Of North York's Most Desirable Neighbourhoods. Minutes To Yonge St., Finch Subway, TTC, North York Centre, Parks, Top-Rated Schools, Shopping, Restaurants, And Highways 401 & 404. Luxury Living In A Prime Location. (id:63626)
Listed by: RICHARD WANG, Salesperson, RE/MAX EXCEL REALTY LTD.

Home facts and features

Price details
List Price
Gross Taxes for 2026
$9,077
Home facts
Bedrooms
5
Full Bathrooms
3
Partial Bathrooms
1
Parking Spaces
6
Parking Details
Garage, Attached Garage
Property Type
House
Lot Size
60 ft x 154 ft (9240 ft²)
Depth
154 feet
Frontage
60.0 feet
Title
Freehold
Exterior Finish
Stucco
Heating Type
Forced air, Natural gas
Cooling
Central air conditioning
Basement Details
Finished,
Appliances
Cooktop, Dryer, Hood Fan, Microwave, Oven, Refrigerator, Washer, Water Heater, Wet Bar
Community
Agent details
Primary Agent
RICHARD WANG
Primary Broker
RE/MAX EXCEL REALTY LTD.
Listing details
Days on REW
1 Day
MLS® Number
C13817478
Source
Canadian Real Estate Association

Is this your listing? Help it to stand out.

Mortgage Calculator

Estimated Payments
Purchase Price
Mortgage Total
Down Payment
Amortization
25 Years
Interest Rate
3.99%

Connect with our mortgage partner

Frank Mortgage

Frank Mortgage

Canada's No Fee Mortgage Marketplace

Online mortgage broker offering quick and simple access to Canada's top lenders – compare rates and complete your mortgage in a secure online environment

Connect with a mortgage expert

The displayed rates are provided as guidance only, are not guaranteed, or are to be considered an approval of credit. Approval will be based solely on your personal situation. You are encouraged to speak with a Mortgage Professional for the most accurate information and to determine your eligibility.

Property Insights

UMC High School
  • Private
  • 7 - 12
Cummer Valley Middle School
  • Public
  • 6 - 8
St. Joseph Morrow Park Catholic Secondary School
  • Catholic
  • 9 - 12
Blessed Trinity Catholic School
  • Catholic
  • JK - 8
St Agnes Catholic School
  • Catholic
  • JK - 8
Lester B Pearson Elementary School
  • Public
  • K - 8
Finch Public School
  • Public
  • JK - 5
Brebeuf College School
  • Catholic
  • 9 - 12
Lillian Public School
  • Public
  • JK - 5
Abacus Montessori & Private School
  • Private
  • 1 - 5
School catchments and distances are intended to be used as reference only. To verify enrolment eligibility for a property, contact the school directly.Report Incorrect Info
Listing data is subject to copyright, disclaimer, and additional requirements from the data provider. See our Terms of Use for terms applicable to this listing. Listing data was last updated on 2026-09-23.
We use cookies and other technologies for functionality, security, and to provide you with a personalized experience on our online services. By continuing to use our online services, you agree to our Privacy Policy and Terms of Use. For information on how to adjust your privacy settings, visit our Cookie Policy.
Dismiss

