Street View
 Directions


East City Condos
Starting from $574,900
East Hunter StreetNow Selling
Move in ready
East City Condos highlights
Type:
Condo
Bedrooms:
1 - 3.5 bedrooms
Units:
91 units
Floors:
9 floors
Development Features
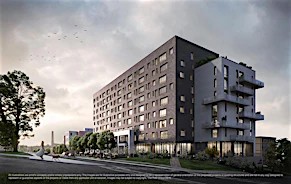
Elevated Living Situated in an idyllic setting kilometres from Toronto’s urban frenzy, East City Condos will rival the GTA’s most upscale offerings. A new addition to Peterborough’s skyline, East City Condos will rise to 9 storeys. East City Condos is a contemporary interpretation of the original hospital legacy of masonry architecture. Visual interest is enhanced by the deft placement of windows, balconies and juliet balconies. An interplay of light brick with a concentration of charcoal brick and a high wall-to-window ratio, East City Condos is destined to become a landmark building within a residential neighbourhood. Source: East City Condos
BUILDING FEATURES: | - Set in the heart of East City, Peterborough, the 9-storey tower designed by Toronto based firm BNKC architecture + urban design is a testament to modern elegance. | - Private outdoor glass or Juliet balconies as per plan | - Dramatic entrance and lobby designed by TACT Interior Design of Toronto, featuring lounge and table-side seating, , large windows, and greenery. | - Thoughtful streetscape design by Basterfield & Associates of Peterborough enhances the natural beauty of East City and offers a warm and inviting entrance. | - Intelligently designed parcel delivery and storage areas. | - Twin elevators with custom-designed cabs | - Convenient, underground parking with direct building access. (Parking not included in price) | - Easily accessible lockers and bicycle storage located in the garage | - WiFi Enabled main floor common areas | - Fitness room with space for circuit training and yoga. | - Main floor corporate-style boardroom with a separate management office | - Exclusive 8th-floor amenity space featuring a stylish bar lounge, private dining area, and a two-sided fireplace. Walkout to an outdoor oasis with breathtaking panoramic views of Peterborough, | - Pet wash/grooming station conveniently located at the rear of the lobby. | - Accessible washroom at lobby level | KITCHEN SPECIFICATIONS | - Modern style kitchen cabinetry with extended ceiling height uppers, undermount lighting, smooth flat-slab, swing interior doors, sleek brushed chrome hardware. | - Sleek quartz countertop with designer pull-out faucet and undermount stainless-steel sink | - Stylish kitchen islands or peninsula with cantilevered eating counter (in select suites – as per plan) | - Upgraded Stainless Steel Appliances including: | - 33” wide French-door refrigerator in stainless steel with exterior ice and water | - 30” wide self-cleaning electric range | - 2.0 cubic foot over-the-range microwave | - built-in hood fan | - 24” wide top control built-in dishwasher | SAFETY & SECURITY: | - All entrances, exits, and elevators are integrated into a secure access control system. | - Fire detection, protection, and sprinkler systems as per Ontario Building Code | - Smoke and heat detector(s) as per Ontario Building Code | - Building provision for high-speed access for internet, interactive TV, and telephone services | *Colour and styles for these finishes and features are to be selected from Vendor’s samples. | **Ceiling Heights are approximate only measured from concrete floor slab to unfinished ceiling slab and may be lowered in certain areas due to construction variation, bulkheads, chases, etc., as set out in agreement. Principal rooms include only Living/Dining room and Master Bedroom. | SUITE FEATURES & FINISHES: | - Private outdoor glass or Juliet balconies as per plan | - Smooth painted ceilings throughout. | - Soaring 9-foot ceiling heights in principal rooms (floors 2 – 8), 10 feet + ceiling heights on floors 1 and 9. (Ceiling heights lowered for bulkheads in certain areas, ceiling heights are approximate)** | - Select your interior finishes* from four professionally curated interior colour design pallets. | - All interior walls and ceilings primed and painted in off-white latex paint. All trim and interior doors painted with a white semi-gloss paint. | - Designer grade engineered hardwood flooring throughout with high-grade porcelain marble tile in kitchens/bathrooms/laundry. | - Secure solid core entry door with contemporary hardware. | - All closets to include space saving shelving with a closet rod. | - Individually controlled HVAC for year-round comfort | - Separately metered suites for hydro consumption. | BATHROOM SPECIFICATIONS | - Modern twelve inch by twenty-four-inch (12”x 24”) imported porcelain tile for flooring, shower enclosures and tub surrounds. | - Quartz countertop with porcelain undermount sink(s) and designer single lever faucet | - Pressure balanced chrome finished valve and showerhead (and bathtub spout if applicable, as per plan) | - Elegant frameless glass shower stall and tiled walls (only if applicable, as per plan) | - Contemporary chrome finished bathroom accessories | - Elegant vanity (double vanity, applicable as per plan), wall mounted vanity light-fixture in all bathrooms. | - Bathroom exhaust fans ducted to the building exterior | - Privacy locks on all bathroom doors
Mortgage Calculator
Connect with our mortgage partner

Frank Mortgage
Canada's No Fee Mortgage Marketplace
Online mortgage broker offering quick and simple access to Canada's top lenders – compare rates and complete your mortgage in a secure online environment
Connect with a mortgage expert
Connect to a mortgage specialist

Frank Mortgage
Canada's No Fee Mortgage Marketplace
Based on your down payment, you may not be able to get the desired purchase price approved. But don’t lose faith, speak with an expert to figure out some options.
The displayed rates are provided as guidance only, are not guaranteed, or are to be considered an approval of credit. Approval will be based solely on your personal situation. You are encouraged to speak with a Mortgage Professional for the most accurate information and to determine your eligibility.