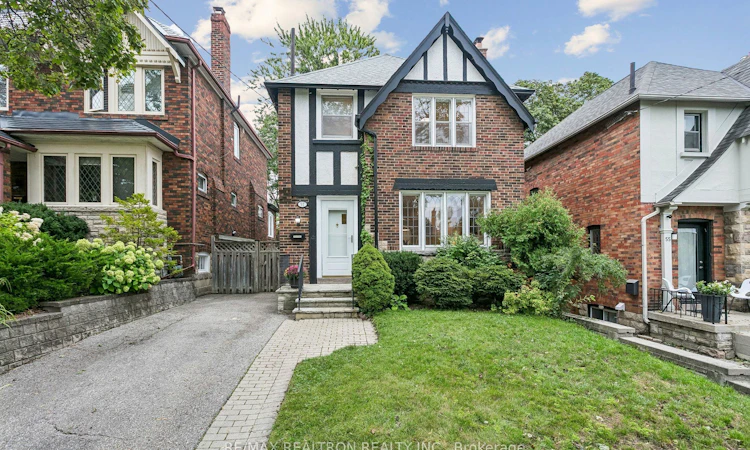
For Sale: 57 Castle Knock Road, Toronto, ON - REW
Boost your listing
Listing featured. Your listing will be featured on REW.
View featured placement
$1,899,000
3 + 2 bd 3 ba 1500 - 2000 sf House

57 Castle Knock RoadToronto, ON, M5N 2J6

Lawrence Park South
  • 3 + 2 Bed
  • 3 Bath
  • 1500 - 2000 Sqft
  • House

About this home

Set on a 31'-wide lot with 3,000+ SF of living space across the main, second and lower levels, this home has spent the past 55 years growing with the same family. The result is a house with terrific flow, loads of room and several hard-to-find things in Allenby. Start with the private drive and 2-car parking. Then there's the main-floor powder room, properly sized and located rather than shoehorned into whatever three feet of space someone could find. Original hardwood floors and beautiful gothic-arch leaded-glass windows bring the character, complemented by an eat-in kitchen and bright family room that make the main floor unusually generous. The whole main floor flows easily, whether there are four people around the table or considerably more than anyone remembers inviting. Upstairs are three bedrooms, including one with a bright tandem office, plus the family bathroom. Downstairs, several books have been written in the office/rec room, with a spectacular jazz collection providing the soundtrack. An enormous bonus room adds even more options: teenager headquarters, gym, games room, guest space, movie room, or somewhere to retreat when family togetherness has run its course. A three-piece bathroom makes the lower level genuinely useful living space. In the Allenby (French Immersion) and North Toronto CI catchments, you're an easy walk to the LRT and Eglinton's shops and restaurants, but far enough away to leave the traffic and noise behind. Fifty-five years with one family tells you something about a house. Having enough room that everyone could stay that long probably helped.
Listed by: Alexa Samuels, Salesperson, RE/MAX REALTRON REALTY INC.

Home facts and features

Price details
List Price
Gross Taxes for 2026
$9,100
Home facts
Bedrooms
3 + 2
Full Bathrooms
3
Parking Spaces
2
Parking Details
Private
Property Type
House
Lot Size
31 ft x 101 ft (3150 ft²)
Depth
101.62
Frontage
31.0
Year Built
51 - 99 yrs old
Exterior Finish
Brick
Heating Type
Baseboard, Gas
Cooling
Wall Unit(s)
Basement Details
Finished with Walk-Out, Full
Features
Carbon Monoxide Detectors, Fenced Yard, Patio, Privacy, Public Transit, Rec./Commun.Centre, School, Smoke Detector
Community
Agent details
Primary Agent
Alexa Samuels
Primary Broker
RE/MAX REALTRON REALTY INC.
Listing details
Days on REW
1 Day
MLS® Number
C13752840
Source
Toronto Real Estate Board
Is this your listing? Help it to stand out.

Mortgage Calculator

Estimated Payments
Purchase Price
Mortgage Total
Down Payment
Amortization
25 Years
Interest Rate
3.99%

Connect with our mortgage partner

REW Money

REW Money

REW Money

Connect with a mortgage expert

The displayed rates are provided as guidance only, are not guaranteed, or are to be considered an approval of credit. Approval will be based solely on your personal situation. You are encouraged to speak with a Mortgage Professional for the most accurate information and to determine your eligibility.

Property Insights

Marshall McLuhan Catholic Secondary School
  • Catholic
  • 9 - 12
Allenby Junior Public School
  • Public
  • JK - 6
Oriole Park Junior Public School
  • Public
  • JK - 6
North Preparatory Junior Public School
  • Public
  • JK - 6
Forest Hill Collegiate Institute
  • Public
  • 9 - 12
Birmingham Int'l Collegiate of Can
  • Private
  • 9 - 12
Hanson International Academy
  • Private
  • 9 - 12
Grade Learning - Toronto Central
  • Private
  • 9 - 12
CareerQuest - Toronto
  • Private
  • 9 - 12
St. Clement's Early Learning
  • Private
  • NS - 2
School catchments and distances are intended to be used as reference only. To verify enrolment eligibility for a property, contact the school directly.Report Incorrect Info
Listing data is subject to copyright, disclaimer, and additional requirements from the data provider. See our Terms of Use for terms applicable to this listing. Listing data was last updated on 2026-09-08.
We use cookies and other technologies for functionality, security, and to provide you with a personalized experience on our online services. By continuing to use our online services, you agree to our Privacy Policy and Terms of Use. For information on how to adjust your privacy settings, visit our Cookie Policy.
Dismiss

