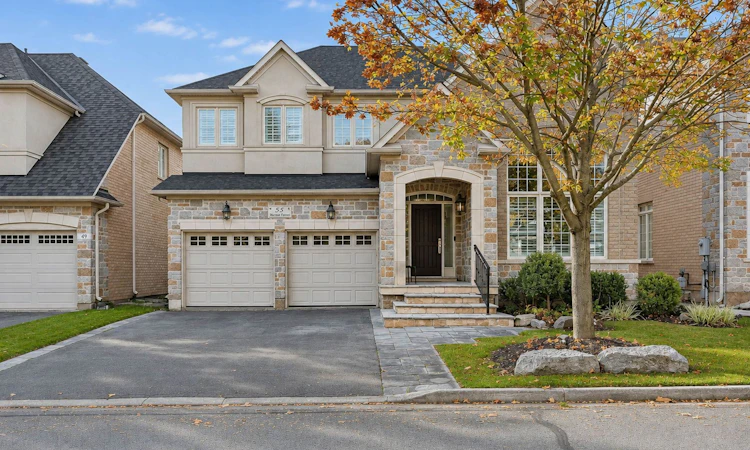
For Sale: 55 Morisot Avenue, Vaughan, ON - REW
Boost your listing
Listing featured. Your listing will be featured on REW.
View featured placement
$1,739,000
4 bd • 4 ba • 2500 - 3000 sf • House

55 Morisot AvenueVaughan, ON, L4J 9H4

Patterson
  • 4 Bed
  • 4 Bath
  • 2500 - 3000 Sqft
  • House

About this home

Welcome to this beautifully maintained Aspen Ridge Forest Hill model in the heart of ThornhillWoods! Warm, inviting and thoughtfully cared for, this wonderful family home offers the perfect blend of comfortable everyday living and exceptional entertaining space. Featuring 4 spacious bedrooms and 4 bathrooms, the home boasts an expansive living and dining area, along with an extra-large family room that is sure to become everyone's favourite gathering place. Whether hosting family and friends or enjoying a quiet evening curled up by the fireplace, this home offers space for every occasion. Retreat to the fabulous primary suite, complete with a designer-custom 5-piece ensuite, creating a private sanctuary to relax and unwind. The kitchen features all-new appliances, while the sun-filled south-facing backyard is an entertainer's dream, complete with a beautiful inground pool and plenty of room to relax and enjoy the outdoors. Ideally situated on a quiet, family-friendly street, just an easy walk to Stephen Lewis Secondary School, Bakersfield Public School, North Thornhill Community Centre, parks and scenic nature trails. Enjoy the added convenience of easy access to Highways 7 and 407, shopping and everyday amenities. A wonderful opportunity to enjoy the space, comfort and lifestyle your family deserves. A truly special place to call home!
Listed by: Tamara Kerbel, Salesperson, HARVEY KALLES REAL ESTATE LTD.

Home facts and features

Price details
List Price
Gross Taxes for 2026
$8,166
Home facts
Bedrooms
4
Full Bathrooms
4
Parking Spaces
4
Parking Details
Private Double
Property Type
House
Lot Size
44 ft x 85 ft (3796 ft²)
Depth
85.3
Frontage
44.51
Year Built
16 - 30 yrs old
Exterior Finish
Stone, Stucco (Plaster)
Heating Type
Forced Air, Gas
Cooling
Central Air
Pool
Inground
Basement Details
Unfinished
Features
Alarm System, Deck, Fenced Yard, Landscaped, Library, Park, Public Transit, Rec./Commun.Centre, School
Community
Agent details
Primary Agent
Tamara Kerbel
Primary Broker
HARVEY KALLES REAL ESTATE LTD.
Listing details
Days on REW
1 Day
MLS® Number
N14171400
Source
Toronto Real Estate Board
Is this your listing? Help it to stand out.

Mortgage Calculator

provided by REW Digital Ltd
Estimated Payments
Purchase Price
Mortgage Total
Down Payment
Amortization
25 Years
Interest Rate
3.99%

Connect with our mortgage partner

Frank Mortgage

Frank Mortgage

Canada's No Fee Mortgage Marketplace

Online mortgage broker offering quick and simple access to Canada's top lenders – compare rates and complete your mortgage in a secure online environment

Connect with a mortgage expert

The displayed rates are provided as guidance only, are not guaranteed, or are to be considered an approval of credit. Approval will be based solely on your personal situation. You are encouraged to speak with a Mortgage Professional for the most accurate information and to determine your eligibility.

Property Insights

Bakersfield Public School
  • Public
  • JK - 8
Thornhill Woods Public School
  • Public
  • JK - 8
Stephen Lewis School
  • Public
  • 9 - 12
Carrville Mills Public School
  • Public
  • JK - 8
Ner Israel Yeshiva
  • Private
  • 9 - 12
Autumn Hill Academy
  • Private
  • Pre-K - 3
Forest Run Elementary School
  • Public
  • JK - 8
CYN Jewish Academy
  • Private
  • 9 - 12
Delano Academy
  • Private
  • JK - 12
Ventura Park Public School
  • Public
  • 1 - 8
School catchments and distances are intended to be used as reference only. To verify enrolment eligibility for a property, contact the school directly.Report Incorrect Info
Listing data is subject to copyright, disclaimer, and additional requirements from the data provider. See our Terms of Use for terms applicable to this listing. Listing data was last updated on 2026-11-11.
We use cookies and other technologies for functionality, security, and to provide you with a personalized experience on our online services. By continuing to use our online services, you agree to our Privacy Policy and Terms of Use. For information on how to adjust your privacy settings, visit our Cookie Policy.
Dismiss