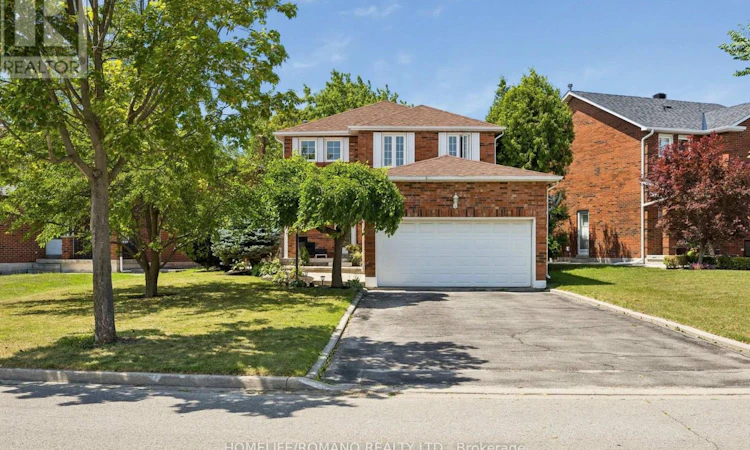
For Sale: 54 Links Road, Vaughan, ON - REW
Boost your listing
Listing featured. Your listing will be featured on REW.
View featured placement
$1,288,000
4 bd 4 ba 1500 - 1999 sf House

54 Links RoadVaughan, ON, L6A 1L4

Maple
  • 4 Bed
  • 4 Bath
  • 1500 - 1999 Sqft
  • House

About this home

Welcome to this warm and inviting home, where pride of ownership is evident throughout. Lovingly maintained and exceptionally well cared for, this move-in ready property offers the perfect blend of comfort, functionality, and opportunity.Freshly painted and featuring brand-new vinyl flooring in the basement, this home has been thoughtfully refreshed and is ready for its next owners to enjoy from day one. The garage is equipped with an electric vehicle charging station, while the separate side entrance provides direct access to the basement, offering added convenience and flexibility.Whether you're a young couple purchasing your first home or a growing family looking for a place to create lasting memories, this home provides a wonderful foundation to make your own. Enjoy the convenience of moving in immediately while taking your time to personalize, update, or renovate at your own pace to suit your style and needs.From its welcoming atmosphere to its thoughtful layout, this home has been lovingly cared for and is ready to welcome its next chapter. Don't miss the opportunity to own a home that has been cared for with pride and offers endless potential for the future. (id:63626)
Listed by: MARISA DE MARCO, Salesperson, HOMELIFE/ROMANO REALTY LTD.

Home facts and features

Price details
List Price
Gross Taxes for 2026
$5,559
Home facts
Bedrooms
4
Full Bathrooms
3
Partial Bathrooms
1
Parking Spaces
6
Parking Details
Garage, Attached Garage
Property Type
House
Depth
92.7 feet
Frontage
59.1 feet
Title
Freehold
Exterior Finish
Brick
Heating Type
Forced air, Natural gas
Cooling
Central air conditioning
Basement Details
Finished,
Features
Alarm system, Fireplace(s)
Appliances
Freezer, Garage door opener remote(s), Window Coverings
Community
Agent details
Primary Agent
MARISA DE MARCO
Primary Broker
HOMELIFE/ROMANO REALTY LTD.
Listing details
Days on REW
2 Days
MLS® Number
N13627682
Source
Canadian Real Estate Association

Is this your listing? Help it to stand out.

Mortgage Calculator

Estimated Payments
Purchase Price
Mortgage Total
Down Payment
Amortization
25 Years
Interest Rate
3.99%

Connect with our mortgage partner

REW Money

REW Money

REW Money

Connect with a mortgage expert

The displayed rates are provided as guidance only, are not guaranteed, or are to be considered an approval of credit. Approval will be based solely on your personal situation. You are encouraged to speak with a Mortgage Professional for the most accurate information and to determine your eligibility.

Property Insights

Father John Kelly Catholic Elementary School
  • Catholic
  • JK - 8
Rutherford Private School and Daycare
  • Private
  • PS - 6
ACCESS Elementary School
  • Public
  • 1 - 8
Our Lady of Peace Catholic Elementary School
  • Catholic
  • JK - 8
Hill Academy, The
  • Private
  • 9 - 12
St Cecilia Catholic Elementary School
  • Catholic
  • JK - 8
Maple Creek Public School
  • Public
  • JK - 8
Joseph A Gibson School
  • Public
  • JK - 8
Forest Run Elementary School
  • Public
  • JK - 8
Blessed Trinity Catholic Elementary School
  • Catholic
  • JK - 8
School catchments and distances are intended to be used as reference only. To verify enrolment eligibility for a property, contact the school directly.Report Incorrect Info
Listing data is subject to copyright, disclaimer, and additional requirements from the data provider. See our Terms of Use for terms applicable to this listing. Listing data was last updated on 2026-08-02.
We use cookies and other technologies for functionality, security, and to provide you with a personalized experience on our online services. By continuing to use our online services, you agree to our Privacy Policy and Terms of Use. For information on how to adjust your privacy settings, visit our Cookie Policy.
Dismiss

