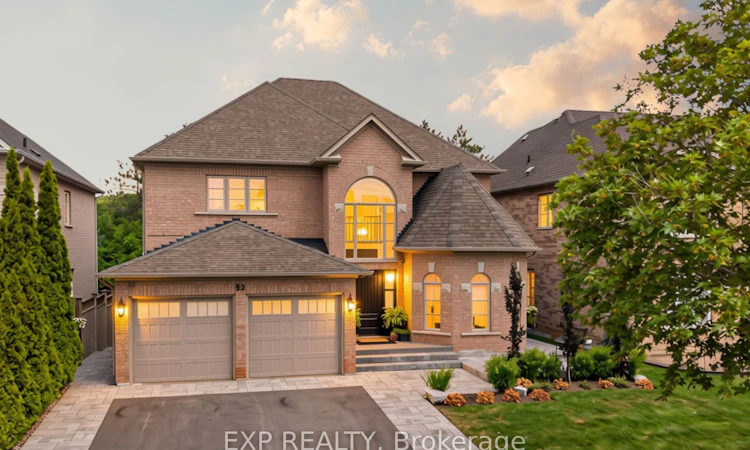
For Sale: 53 Glenside Drive, Vaughan, ON - REW
Boost your listing
Listing featured. Your listing will be featured on REW.
View featured placement
$1,799,999
4 bd 4 ba 2500 - 3000 sf House
53 Glenside Drive
Street ViewDirections

53 Glenside DriveVaughan, ON, L6A 2H7

Maple
  • 4 Bed
  • 4 Bath
  • 2500 - 3000 Sqft
  • House

About this home

Welcome to 53 Glenside Drive, a beautifully renovated 2-storey detached home on a premium ravine lot in Vaughan's sought-after Maple community. This 4-bedroom, 4-bathroom home underwent a complete top-to-bottom renovation, including new R60 insulation, sound dampening between floors, a relocated and enlarged kitchen, new windows, doors, shingles, and garage doors, new flooring throughout, updated plumbing and electrical, and a new subfloor with vinyl flooring in the basement. The bright, airy kitchen is the true heart of the home, featuring integrated cabinetry with hidden coffee and microwave stations and built-in speakers, while automatic closet lighting in the secondary bedrooms and Trex composite decking with clear-view railings add everyday convenience and unobstructed views of the ravine setting. The fully finished basement offers a second kitchen with a separate walk-out entrance with in-law potential. Outside, enjoy a professionally landscaped yard, integrated below-deck storage in place of a traditional shed, and a private drive with parking for 6 vehicles total. Located steps from walking and biking paths, parks, and tennis courts, with elementary, high school, and French immersion schools all close by, this home is also just a 15-minute walk to Canada's Wonderland and minutes from Vaughan Mills Mall, Cortellucci Vaughan Hospital, and Highway 400 access via Rutherford Road and Major Mackenzie Drive. A rare opportunity to own a fully updated family home in one of Vaughan's most amenity-rich neighbourhoods.
Listed by: Spencer-Kaleb Yankowski, Broker, EXP Realty Brokerage

Home facts and features

Price details
List Price
Gross Taxes for 2025
$7,816
Home facts
Bedrooms
4
Full Bathrooms
4
Parking Spaces
6
Parking Details
Private
Property Type
House
Lot Size
49 ft x 120 ft (5943 ft²)
Depth
120.78
Frontage
49.21
Year Built
16 - 30 yrs old
Exterior Finish
Brick
Heating Type
Forced Air, Gas
Cooling
Central Air
Basement Details
Full, Separate Entrance
Features
Deck, Greenbelt/Conservation, Landscaped, Park, Public Transit, Ravine, School, Year Round Living
Community
Agent details
Primary Agent
Primary Broker
EXP Realty Brokerage
Listing details
Days on REW
1 Day
MLS® Number
N13612650
Source
Toronto Real Estate Board
Is this your listing? Help it to stand out.

Mortgage Calculator

Estimated Payments
Purchase Price
Mortgage Total
Down Payment
Amortization
25 Years
Interest Rate
3.99%

Connect with our mortgage partner

REW Money

REW Money

REW Money

Connect with a mortgage expert

The displayed rates are provided as guidance only, are not guaranteed, or are to be considered an approval of credit. Approval will be based solely on your personal situation. You are encouraged to speak with a Mortgage Professional for the most accurate information and to determine your eligibility.

Property Insights

Hill Academy, The
  • Private
  • 9 - 12
Maple Creek Public School
  • Public
  • JK - 8
Blessed Trinity Catholic Elementary School
  • Catholic
  • JK - 8
Father John Kelly Catholic Elementary School
  • Catholic
  • JK - 8
Maple School
  • Public
  • 9 - 12
ACCESS Elementary School
  • Public
  • 1 - 8
Joseph A Gibson School
  • Public
  • JK - 8
ÉÉC Le-Petit-Prince
  • Catholic
  • JK - 8
Rutherford Private School and Daycare
  • Private
  • PS - 6
Julliard Public School
  • Public
  • 1 - 8
School catchments and distances are intended to be used as reference only. To verify enrolment eligibility for a property, contact the school directly.Report Incorrect Info
Listing data is subject to copyright, disclaimer, and additional requirements from the data provider. See our Terms of Use for terms applicable to this listing. Listing data was last updated on 2026-07-28.






