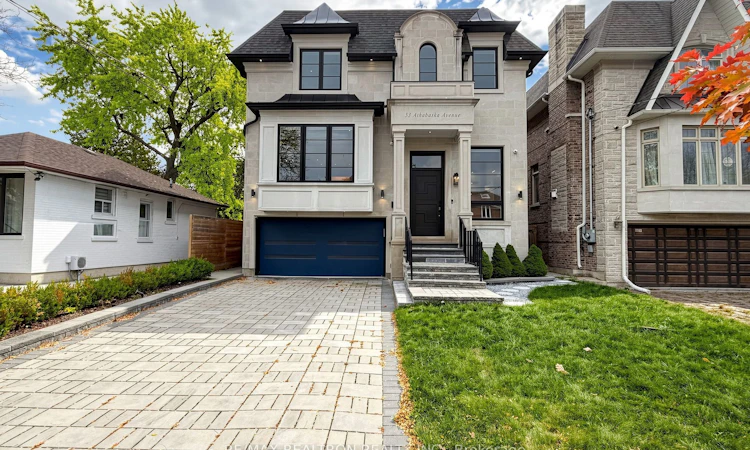
For Sale: 53 Athabaska Avenue, Toronto, ON - REW
Boost your listing
Listing featured. Your listing will be featured on REW.
View featured placement
$2,699,000
4 + 3 bd • 5 ba • 3000 - 3500 sf • House

53 Athabaska AvenueToronto, ON, M2M 2T8

Newtonbrook East
  • 4 + 3 Bed
  • 5 Bath
  • 3000 - 3500 Sqft
  • House

About this home

* Welcome to 53 Athabaska Ave, an impressive custom-built luxury residence * Showcasing a stunning Indiana limestone façade, elegant architectural details and exceptional craftsmanship throughout. Soaring 10-ft ceilings on the main & 2nd floors, a grand 13'6" foyer and library, rich walnut accents and beautiful 5" oak plank flooring.The elegant main floor offers a custom walnut-appointed library, formal living & dining rooms with designer finishes and a marble-surround fireplace, and a spectacular chef's kitchen featuring custom cabinetry, quartz countertops, an oversized 8' x 5' island, premium Sub-Zero refrigerator and Wolf appliances. The kitchen opens to a spacious family room with a linear gas fireplace, custom walnut detailing, built-in entertainment centre and walkout to the backyard.The second floor features four generously sized bedrooms with custom closet organizers. The luxurious primary suite offers a walk-in closet and an impressive 8-piece ensuite with heated floors, double vanity, freestanding tub and glass shower with steam sauna and oversized rain shower.The beautifully finished lower level features 13'6" ceilings, heated floors, a spacious recreation room, custom walnut feature wall, wet bar, wine and beverage coolers, home theatre, nanny suite, 4-piece bathroom, private office and separate laundry area.Enjoy the private, fully fenced backyard with a raised wooden deck, pergola and garden storage shed - perfect for outdoor relaxation and entertaining. Additional features include a built-in double garage, private driveway, interlock landscaping, two-zone irrigation, soffit lighting, high-efficiency furnace and A/C, added heat pump in mast, HRV, humidifier, Ecobee thermostat, alarm system, security cameras system and built-in speakers. A remarkable home offering luxury, comfort and functionality, conveniently located close to parks, schools, shopping, transit and everyday amenities.
Listed by: Tony Yu Fai Lai, Broker, RE/MAX REALTRON REALTY INC.

Home facts and features

Price details
List Price
Gross Taxes for 2026
$15,331
Home facts
Bedrooms
4 + 3
Full Bathrooms
5
Parking Spaces
6
Parking Details
Private
Property Type
House
Lot Size
40 ft x 122 ft (4900 ft²)
Depth
122.5
Frontage
40.0
Exterior Finish
Brick, Stone
Heating Type
Forced Air, Gas
Cooling
Central Air
Basement Details
Finished with Walk-Out
Community
Agent details
Primary Agent
Primary Broker
RE/MAX REALTRON REALTY INC.
Listing details
Days on REW
1 Day
MLS® Number
C14149388
Source
Toronto Real Estate Board
Is this your listing? Help it to stand out.

Mortgage Calculator

provided by REW Digital Ltd
Estimated Payments
Purchase Price
Mortgage Total
Down Payment
Amortization
25 Years
Interest Rate
3.99%

Connect with our mortgage partner

Frank Mortgage

Frank Mortgage

Canada's No Fee Mortgage Marketplace

Online mortgage broker offering quick and simple access to Canada's top lenders – compare rates and complete your mortgage in a secure online environment

Connect with a mortgage expert

The displayed rates are provided as guidance only, are not guaranteed, or are to be considered an approval of credit. Approval will be based solely on your personal situation. You are encouraged to speak with a Mortgage Professional for the most accurate information and to determine your eligibility.

Property Insights

Lillian Public School
  • Public
  • JK - 5
North Toronto Private High School
  • Private
  • 9 - 12
Pascal Academy
  • Private
  • 9 - 12
Alpha Quality Education Inc
  • Private
  • 9 - 12
Alborz Education Centre
  • Private
  • 9 - 12
Green Road High School
  • Private
  • 9 - 12
Newtonbrook Secondary School
  • Public
  • 9 - 12
Toronto French Montessori School
  • Private
  • PS - K
St Agnes Catholic School
  • Catholic
  • JK - 8
University Learning Academy
  • Private
  • 9 - 12
School catchments and distances are intended to be used as reference only. To verify enrolment eligibility for a property, contact the school directly.Report Incorrect Info
Listing data is subject to copyright, disclaimer, and additional requirements from the data provider. See our Terms of Use for terms applicable to this listing. Listing data was last updated on 2026-11-04.
We use cookies and other technologies for functionality, security, and to provide you with a personalized experience on our online services. By continuing to use our online services, you agree to our Privacy Policy and Terms of Use. For information on how to adjust your privacy settings, visit our Cookie Policy.
Dismiss