For Sale: 52 May Avenue, Richmond Hill, ON - REW
Boost your listing
Listing featured. Your listing will be featured on REW.
View featured placement
$2,265,000
5 bd 3 ba 1500 - 1999 sf House
52 May Avenue
Street ViewDirections

52 May AvenueRichmond Hill, ON, L4C 3S6

North Richvale
  • 5 Bed
  • 3 Bath
  • 1500 - 1999 Sqft
  • House

About this home

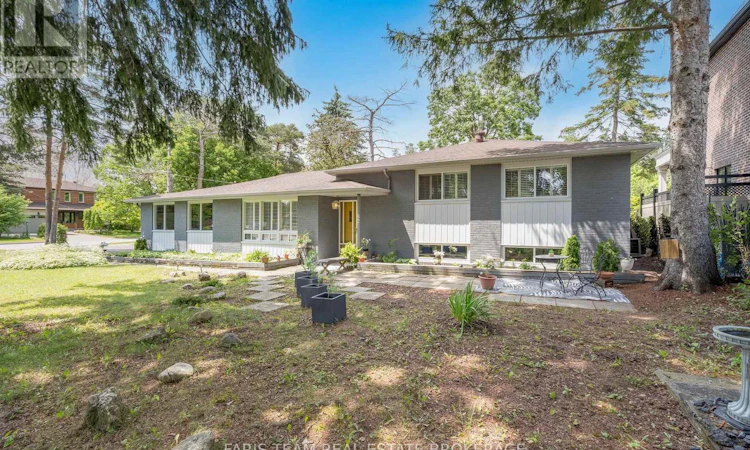
Top 5 Reasons You Will Love This Home: 1) Enjoy this rare premium corner lot with a large frontage, beautiful mature trees and endless opportunities to build a stunning new custom home, or enjoy as is, and redesign in the future 2) Featuring 4+1 bedrooms and 2,382 square feet of finished living space, this home offers plenty of room for the entire family, while the versatile lower level is equipped with a second kitchen, adding incredible flexibility, perfect for in-laws, extended family, or an excellent investment opportunity 3) Move-in ready and brimming with potential, this home showcases the flexibility to settle in comfortably, while updating at your own pace, or re-imagine the space entirely to bring your dream vision to life 4) Situated in a prime Richmond Hill location, close to Hillcrest Mall, Richvale Community Centre, Mackenzie Health Centre, schools, and Richmond Hill Golf Club, plus convenient access to Highway 404 and Highway 407, and all the amenities, transit, and restaurants that Yonge Street offers 5) The front yard offers a peaceful space while the treed backyard is a true retreat for hosting summer barbeques, relaxing with a morning coffee, or relaxing by a future pool, creating boundless potential and possibilities. 1,617 above grade sq.ft. plus a finished basement. (id:63626)
Listed by: MARK FARIS, Broker, FARIS TEAM REAL ESTATE BROKERAGE

Home facts and features

Price details
List Price
Gross Taxes for 2026
$8,748
Home facts
Bedrooms
5
Full Bathrooms
2
Partial Bathrooms
1
Parking Spaces
6
Parking Details
Attached Garage, Garage
Property Type
House
Depth
142.1 feet
Frontage
83.4 feet
Title
Freehold
Exterior Finish
Brick
Heating Type
Forced air, Natural gas
Cooling
Central air conditioning
Basement Details
Finished, Full, Separate entrance, ,
Features
Carpet Free, Irregular lot size
Appliances
Cooktop, Dishwasher, Dryer, Microwave, Oven, Refrigerator, Washer, Window Coverings
Community
Agent details
Primary Agent
Primary Broker
FARIS TEAM REAL ESTATE BROKERAGE
Secondary Agent
JODIE BOURGON
Secondary Broker
FARIS TEAM REAL ESTATE BROKERAGE
Listing details
Days on REW
31 Days
MLS® Number
N13478146
Source
Canadian Real Estate Association

Is this your listing? Help it to stand out.

Mortgage Calculator

Estimated Payments
Purchase Price
Mortgage Total
Down Payment
Amortization
25 Years
Interest Rate
3.99%

Connect with our mortgage partner

REW Money

REW Money

REW Money

Connect with a mortgage expert

The displayed rates are provided as guidance only, are not guaranteed, or are to be considered an approval of credit. Approval will be based solely on your personal situation. You are encouraged to speak with a Mortgage Professional for the most accurate information and to determine your eligibility.

Property Insights

Ross Doan Public School
  • Public
  • JK - 5
Richmond Hill Private High School
  • Private
  • 11 - 12
Quantum Academy
  • Private
  • 1 - 12
Alexander MacKenzie School
  • Public
  • 9 - 12
St. Anne Catholic Elementary School
  • Catholic
  • JK - 8
St Anne Catholic Elementary School
  • Catholic
  • JK - 8
St Charles Garnier Catholic Elementary School
  • Catholic
  • JK - 8
RWS (Richmond Hill World School)
  • Private
  • 9 - 12
Richmond Hill Montessori Elementary Scho
  • Private
  • 1 - 8
Prestige School
  • Private
  • K - 12
School catchments and distances are intended to be used as reference only. To verify enrolment eligibility for a property, contact the school directly.Report Incorrect Info
Listing data is subject to copyright, disclaimer, and additional requirements from the data provider. See our Terms of Use for terms applicable to this listing. Listing data was last updated on 2026-07-24.

