For Sale: 516 Lynett Crescent, Richmond Hill, ON - REW
Boost your listing
Listing featured. Your listing will be featured on REW.
View featured placement
$1,250,000
4 + 2 bd • 3 ba • 1100 - 1499 sf • House

516 Lynett CrescentRichmond Hill, ON, L4C 2V9

Crosby
  • 4 + 2 Bed
  • 3 Bath
  • 1100 - 1499 Sqft
  • House

About this home

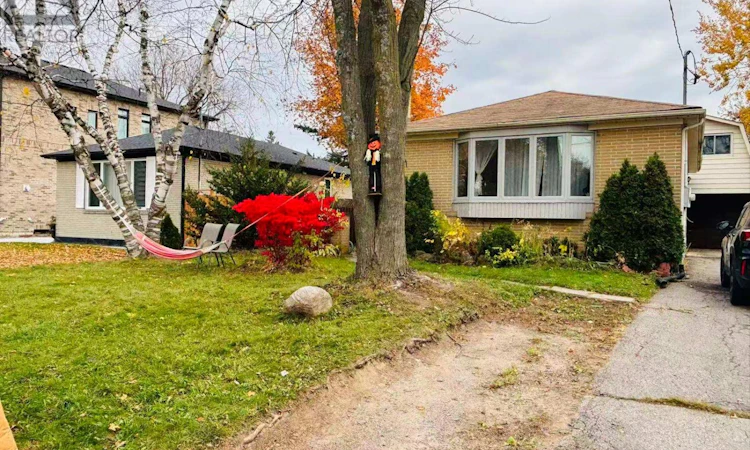
Exceptional Three-Unit Detached Property Situated in the highly desirable Crosby community of central Richmond Hill, this unique property sits on a generous 50 x 100 ft lot and offers an exceptional opportunity for investors or multi-generational families seeking additional rental income.Featuring three self-contained living units, each with its own private kitchen, bathroom, and laundry facilities, this property offers excellent rental income potential and outstanding flexibility.The main house offers 3+2 bedrooms & 2 bathrooms, while the detached garage behind features a separate Coach House above, providing a third independent rental unit complete with its own heating system, 60 amps electrical Panel, kitchen, bathroom, and laundry facilities.The property also features a 1.5-car garage, offering parking for one vehicle plus additional storage space. Conveniently located close to Highway 404, schools, parks, shopping centres, Asian supermarkets, banks, restaurants, community centres, hospital, GO Train station, and public transit, providing exceptional convenience for everyday living.Located within the highly Ranked Bayview S.S district. (id:63626)
Listed by: KAREN NAN LUO, Salesperson, RE/MAX EXCEL REALTY LTD.

Home facts and features

Price details
List Price
Gross Taxes for 2026
$5,793
Home facts
Bedrooms
4 + 2
Full Bathrooms
3
Parking Spaces
5
Parking Details
Detached Garage, Garage
Property Type
House
Lot Size
50 ft x 100 ft (5000 ft²)
Depth
100 feet
Frontage
50.0 feet
Title
Freehold
Style
Bungalow
Exterior Finish
Brick
Heating Type
Forced air, Natural gas
Cooling
Central air conditioning
Basement Details
Apartment in basement, Separate entrance, ,
Features
Carpet Free, Fireplace(s)
Appliances
Dishwasher, Dryer, Hood Fan, Microwave, Refrigerator, Stove, Washer
Community
Agent details
Primary Agent
KAREN NAN LUO
Primary Broker
RE/MAX EXCEL REALTY LTD.
Listing details
Days on REW
1 Day
MLS® Number
N14149848
Source
Canadian Real Estate Association
Is this your listing? Help it to stand out.

Mortgage Calculator

provided by REW Digital Ltd
Estimated Payments
Purchase Price
Mortgage Total
Down Payment
Amortization
25 Years
Interest Rate
3.99%

Connect with our mortgage partner

Frank Mortgage

Frank Mortgage

Canada's No Fee Mortgage Marketplace

Online mortgage broker offering quick and simple access to Canada's top lenders – compare rates and complete your mortgage in a secure online environment

Connect with a mortgage expert

The displayed rates are provided as guidance only, are not guaranteed, or are to be considered an approval of credit. Approval will be based solely on your personal situation. You are encouraged to speak with a Mortgage Professional for the most accurate information and to determine your eligibility.

Property Insights

Beverley Acres Public School
  • Public
  • 1 - 8
Crosby Heights Public School
  • Public
  • JK - 8
Jean Vanier High School
  • Catholic
  • 9 - 12
TMS School - Elgin Mills
  • Private
  • 7 - 12
Michaelle Jean Public School
  • Public
  • JK - 8
Richmond Rose Public School
  • Public
  • JK - 8
Bayview Secondary School
  • Public
  • 9 - 12
Walter Scott Public School
  • Public
  • JK - 8
Alpha Star High School
  • Private
  • 9 - 12
Corpus Christi Catholic Elementary School
  • Catholic
  • JK - 8
School catchments and distances are intended to be used as reference only. To verify enrolment eligibility for a property, contact the school directly.Report Incorrect Info
Listing data is subject to copyright, disclaimer, and additional requirements from the data provider. See our Terms of Use for terms applicable to this listing. Listing data was last updated on 2026-11-04.
We use cookies and other technologies for functionality, security, and to provide you with a personalized experience on our online services. By continuing to use our online services, you agree to our Privacy Policy and Terms of Use. For information on how to adjust your privacy settings, visit our Cookie Policy.
Dismiss