For Sale: 512-15277 Yonge Street, Aurora, ON - REW
Boost your listing
Listing featured. Your listing will be featured on REW.
View featured placement
$649,000
2 bd • 2 ba • 900 - 999 sf • Apt/Condo

512 - 15277 Yonge StreetAurora, ON, L4G 1Y3

Aurora Village
  • 2 Bed
  • 2 Bath
  • 900 - 999 Sqft
  • Apt/Condo

About this home

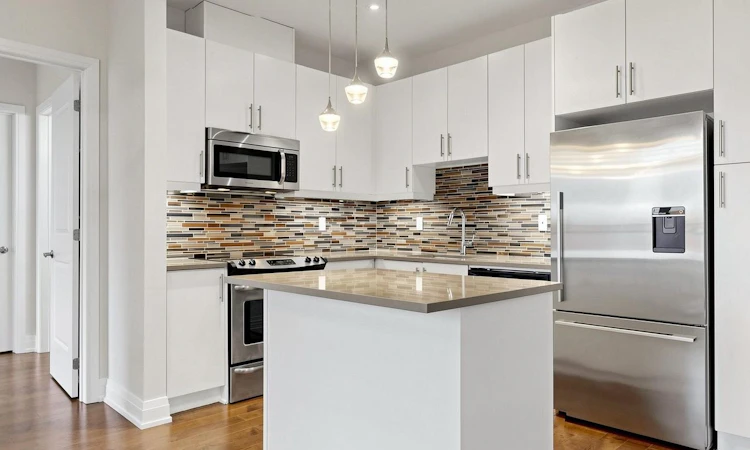
Welcome to Centro Condos in historic Aurora Village. This freshly painted 2 bedroom, 2 bathroom suite offers 979 square feet of interior space with a spacious 103 square foot balcony. Located in a quiet, well maintained building, the condo provides a peaceful setting that is well suited for empty nesters looking to downsize while maintaining comfortable living space. The interior features a split bedroom layout that provides privacy between the two sleeping quarters. High ceilings, floor-to-ceiling windows. The kitchen includes quartz countertops, stainless steel appliances, and a centre island. On one side of the home, the primary suite offers a walk-in closet and an ensuite bathroom. The second bedroom sits on the opposite side near the second full bathroom, making it suitable for guests or a home office. In-suite laundry and storage are also included. Residents have access to building amenities including a fitness room, a party room with an outdoor terrace and visitor parking. The building is situated within walking distance of daily necessities, including local cafes, restaurants, shops, Longo's grocery store, and Town Park. Transit access is available via VIVA bus stops along Yonge Street outside the building and the nearby Aurora GO Station, which connects directly to downtown Toronto. Highway 404 is also a short drive away. furniture is virtually staged
Listed by: Jonathan Ma, Salesperson, CENTURY 21 ATRIA REALTY INC.

Home facts and features

Price details
List Price
Gross Taxes for 2026
$4,011
Strata Maintenance Fees
$1,042
Home facts
Bedrooms
2
Full Bathrooms
2
Parking Spaces
1
Parking Details
Private
Property Type
Apt/Condo
Year Built
6 - 10 yrs old
Exterior Finish
Brick
Heating Type
Heat Pump, Other
Cooling
Central Air
Features
Alarm System, Carbon Monoxide Detectors, Concierge/Security, Ensuite, Greenbelt/Conservation, Park, Place Of Worship, Public Transit, Rec./Commun.Centre, School, Security Guard, Smoke Detector
Amenities
Common Elements Included, Concierge, Elevator, Gym, Party Room/Meeting Room, Visitor Parking
Community
Agent details
Primary Agent
Jonathan Ma
Primary Broker
CENTURY 21 ATRIA REALTY INC.
Listing details
Days on REW
1 Day
MLS® Number
N14086954
Source
Toronto Real Estate Board
Is this your listing? Help it to stand out.

Building Information

Centro By Kaitlin, Apt/Condo in Aurora Village

Living at Centro makes you feel like you’re the centre of the universe. Because here in the heart of Aurora, it seems that every area amenity and attraction revolves around you and your new home.

With its Yonge Street location, you’re just a short walk from Aurora’s GO station and transportation hub, with... more

Units:
95
Floors:
7
Built in:
2017
Active Listings:
3

Mortgage Calculator

provided by REW Digital Ltd
Estimated Payments
Purchase Price
Mortgage Total
Down Payment
Amortization
25 Years
Interest Rate
3.99%

Connect with our mortgage partner

Frank Mortgage

Frank Mortgage

Canada's No Fee Mortgage Marketplace

Online mortgage broker offering quick and simple access to Canada's top lenders – compare rates and complete your mortgage in a secure online environment

Connect with a mortgage expert

The displayed rates are provided as guidance only, are not guaranteed, or are to be considered an approval of credit. Approval will be based solely on your personal situation. You are encouraged to speak with a Mortgage Professional for the most accurate information and to determine your eligibility.

Property Insights

Aurora Heights Public School
  • Public
  • JK - 8
ÉÉC Saint-Jean
  • Catholic
  • JK - 6
Académie de la Moraine
  • Public
  • JK - 6
Lester B Pearson Public School
  • Public
  • 1 - 8
Wellington Public School
  • Public
  • JK - 8
Aurora Preparatory Academy
  • Private
  • K - 8
St Andrew's College
  • Private
  • 5 - 12
St Maximilian Kolbe High School
  • Catholic
  • 9 - 12
Devins Drive Public School
  • Public
  • JK - 8
Our Lady of Grace Catholic Elementary School
  • Catholic
  • JK - 8
School catchments and distances are intended to be used as reference only. To verify enrolment eligibility for a property, contact the school directly.Report Incorrect Info
Listing data is subject to copyright, disclaimer, and additional requirements from the data provider. See our Terms of Use for terms applicable to this listing. Listing data was last updated on 2026-10-16.
We use cookies and other technologies for functionality, security, and to provide you with a personalized experience on our online services. By continuing to use our online services, you agree to our Privacy Policy and Terms of Use. For information on how to adjust your privacy settings, visit our Cookie Policy.
Dismiss

