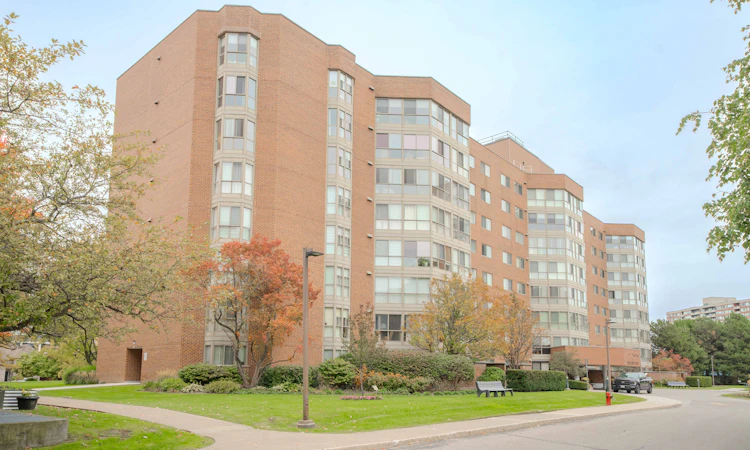
For Sale: 511-5 Weldrick Road W, Richmond Hill, ON - REW
Boost your listing
Listing featured. Your listing will be featured on REW.
View featured placement
$619,900
2 + 1 bd • 2 ba • 1200 - 1399 sf • Apt/Condo

511 - 5 W Weldrick RoadRichmond Hill, ON, L4C 8S9

North Richvale
  • 2 + 1 Bed
  • 2 Bath
  • 1200 - 1399 Sqft
  • Apt/Condo

About this home

**SPACE, STYLE & LOCATION - THIS ONE HAS IT ALL!** Welcome to Unit 511 at 5 Weldrick Road West, a beautifully updated and exceptionally spacious 2-bedroom, 2-bathroom condo in Richmond Hill's highly sought-after North Richvale community! Offering approximately **1,237 sq. ft. of thoughtfully designed living space**, this impressive suite delivers the comfort and functionality of a home with the convenience of condo living.Step inside to discover a bright, inviting interior featuring **brand-new laminate flooring throughout, fresh paint, and modern light fixtures**. The expansive living and dining areas are perfect for entertaining family and friends, while the sun-filled solarium offers a versatile bonus space ideal for a home office, reading nook, or peaceful retreat. The beautifully renovated kitchen features elegant quartz countertops, ceramic flooring, and stainless steel appliances, combining everyday practicality with contemporary style. Two generously sized bedrooms and convenient in-suite laundry complete this fantastic layout.Enjoy an excellent collection of building amenities, including an outdoor swimming pool, sauna, fitness centre, party room, games room, ample visitor parking, and security features.**PRIME RICHMOND HILL LOCATION!** Enjoy exceptional convenience with Hillcrest Mall, T&T Supermarket, grocery stores, restaurants, cafés, and everyday shopping just minutes away. Outdoor enthusiasts will appreciate nearby Baif Park, green spaces, and recreational facilities, including Richvale Community Centre. Families will love the proximity to schools, libraries, and community amenities. Commuters will benefit from convenient access to Yonge Street, Viva Blue rapid transit, Langstaff GO Station, Highway 407, and other major routes, making travel throughout the GTA a breeze.
Listed by: Ahsan Raza, Salesperson, CENTURY 21 INNOVATIVE REALTY INC.

Home facts and features

Price details
List Price
Gross Taxes for 2025
$2,521
Strata Maintenance Fees
$1,089
Home facts
Bedrooms
2 + 1
Full Bathrooms
2
Parking Spaces
1
Property Type
Apt/Condo
Exterior Finish
Brick
Heating Type
Forced Air, Gas
Cooling
Central Air
Pool
Outdoor Pool
Features
Carbon Monoxide Detectors, Concierge/Security, Ensuite, Golf, Library, Park, Public Transit, Rec./Commun.Centre, School, Security Guard, Smoke Detector
Amenities
Building Insurance Included, CAC Included, Common Elements Included, Exercise Room, Gym, Party Room/Meeting Room, Recreation Room, Visitor Parking
Community
Agent details
Primary Agent
Ahsan Raza
Primary Broker
CENTURY 21 INNOVATIVE REALTY INC.
Listing details
Days on REW
1 Day
MLS® Number
N14087706
Source
Toronto Real Estate Board
Is this your listing? Help it to stand out.

Mortgage Calculator

provided by REW Digital Ltd
Estimated Payments
Purchase Price
Mortgage Total
Down Payment
Amortization
25 Years
Interest Rate
3.99%

Connect with our mortgage partner

Frank Mortgage

Frank Mortgage

Canada's No Fee Mortgage Marketplace

Online mortgage broker offering quick and simple access to Canada's top lenders – compare rates and complete your mortgage in a secure online environment

Connect with a mortgage expert

The displayed rates are provided as guidance only, are not guaranteed, or are to be considered an approval of credit. Approval will be based solely on your personal situation. You are encouraged to speak with a Mortgage Professional for the most accurate information and to determine your eligibility.

Property Insights

Richmond Hill Private High School
  • Private
  • 11 - 12
Quantum Academy
  • Private
  • 1 - 12
Ross Doan Public School
  • Public
  • JK - 5
Global Montessori Day Nursery & Priv.Ele
  • Private
  • PS - 8
St Charles Garnier Catholic Elementary School
  • Catholic
  • JK - 8
Richmond Hill Montessori Elementary Scho
  • Private
  • 1 - 8
Sixteenth Avenue Public School
  • Public
  • JK - 8
Roselawn Public School
  • Public
  • 4 - 8
St. Anne Catholic Elementary School
  • Catholic
  • JK - 8
St Anne Catholic Elementary School
  • Catholic
  • JK - 8
School catchments and distances are intended to be used as reference only. To verify enrolment eligibility for a property, contact the school directly.Report Incorrect Info
Listing data is subject to copyright, disclaimer, and additional requirements from the data provider. See our Terms of Use for terms applicable to this listing. Listing data was last updated on 2026-10-16.
We use cookies and other technologies for functionality, security, and to provide you with a personalized experience on our online services. By continuing to use our online services, you agree to our Privacy Policy and Terms of Use. For information on how to adjust your privacy settings, visit our Cookie Policy.
Dismiss

