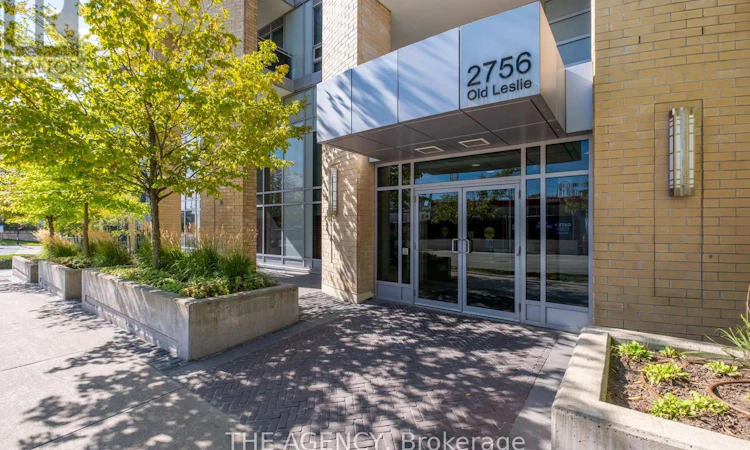
For Sale: 506-2756 Old Leslie Street, Toronto, ON - REW
Boost your listing
Listing featured. Your listing will be featured on REW.
View featured placement
$560,000
2 bd 1 ba 600 - 698 sf Apt/Condo

506 - 2756 Old Leslie StreetToronto, ON, M2K 0E2

Bayview Village
  • 2 Bed
  • 1 Bath
  • 600 - 698 Sqft
  • Apt/Condo

About this home

Fabulous boutique residence in the heart of North York! Ideally located just steps from Leslie Subway Station and minutes from North York General Hospital, Bayview Village shops and restaurants, parks, the Don River, and major highways including the 401, 404 and DVP. This bright and stylish suite offers a thoughtfully designed layout with modern finishes, abundant natural light and custom pot lights throughout. The versatile den features a window and can easily serve as a second bedroom, home office or additional living space. The generous primary suite comfortably accommodates a king-size bed and includes two separate closets for excellent storage, along with a convenient semi-ensuite bathroom. Step outside to the west-facing balcony with clear, open views, perfect for enjoying your morning coffee or unwinding in the evening. With a well-maintained building, unbeatable transit access and a connected North York lifestyle, this is one you won't want to miss! Parking and a locker are included. Maintenance fees include an impressive array of amenities, including an upscale lobby, 24-hour concierge, indoor pool, rooftop garden terrace with BBQs, gym, bike storage, party room and visitor parking. (id:63626)
Listed by: KELSEY HANSEN, Broker, THE AGENCY

Home facts and features

Price details
List Price
Gross Taxes for 2026
$2,594
Strata Maintenance Fees
$646 Monthly
Home facts
Bedrooms
2
Full Bathrooms
1
Parking Spaces
1
Parking Details
Underground, Garage
Property Type
Apt/Condo
Title
Condo/Strata
Exterior Finish
Brick
Heating Type
Forced air, Natural gas
Cooling
Central air conditioning
Pool
Indoor Pool
Features
Balcony, Carpet Free, Security guard, Security/Concierge, Storage - Locker
Amenities
Exercise Centre, Party Room
Appliances
All, Dishwasher, Dryer, Microwave, Refrigerator, Stove, Washer, Water Heater, Window Coverings
Community
Agent details
Primary Agent
Primary Broker
THE AGENCY
Listing details
Days on REW
1 Day
MLS® Number
C13823120
Source
Canadian Real Estate Association
Is this your listing? Help it to stand out.

Building Information

Leslie Boutique Residences, Apt/Condo in Bayview Village

Leslie Boutique Residences at 2756 Old Leslie St in Bayview Village, North York, Toronto – With a podium set on a gently sloping hillside, Leslie Boutique Residences has a façade of glass and precast concrete. Its contemporary flair makes it an attractive and sophisticated addition to the... more

Units:
182
Floors:
11
Built in:
2014
Active Listings:
2

Mortgage Calculator

Estimated Payments
Purchase Price
Mortgage Total
Down Payment
Amortization
25 Years
Interest Rate
3.99%

Connect with our mortgage partner

Frank Mortgage

Frank Mortgage

Canada's No Fee Mortgage Marketplace

Online mortgage broker offering quick and simple access to Canada's top lenders – compare rates and complete your mortgage in a secure online environment

Connect with a mortgage expert

The displayed rates are provided as guidance only, are not guaranteed, or are to be considered an approval of credit. Approval will be based solely on your personal situation. You are encouraged to speak with a Mortgage Professional for the most accurate information and to determine your eligibility.

Property Insights

Dunlace Public School
  • Public
  • JK - 6
Signet Christian Private School
  • Private
  • JK - 12
Elkhorn Public School
  • Public
  • JK - 5
Shaughnessy Public School
  • Public
  • JK - 8
Dallington Public School
  • Public
  • JK - 6
St Timothy Catholic School
  • Catholic
  • JK - 8
Webtree International School of Excellence
  • Private
  • 9 - 12
Sidney Ledson Institute - North York
  • Private
  • PS - 6
Laureate International College
  • Private
  • 9 - 12
Lescon Public School
  • Public
  • JK - 6
School catchments and distances are intended to be used as reference only. To verify enrolment eligibility for a property, contact the school directly.Report Incorrect Info
Listing data is subject to copyright, disclaimer, and additional requirements from the data provider. See our Terms of Use for terms applicable to this listing. Listing data was last updated on 2026-09-24.
We use cookies and other technologies for functionality, security, and to provide you with a personalized experience on our online services. By continuing to use our online services, you agree to our Privacy Policy and Terms of Use. For information on how to adjust your privacy settings, visit our Cookie Policy.
Dismiss


