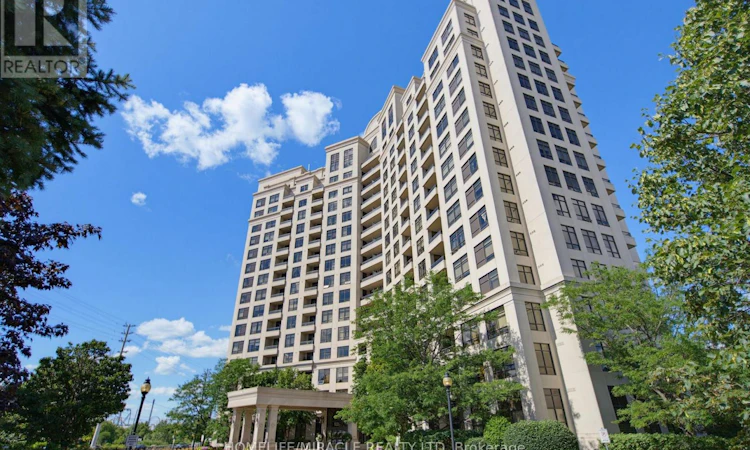
For Sale: 502-9225 Jane Street, Vaughan, ON - REW
Boost your listing
Listing featured. Your listing will be featured on REW.
View featured placement
$439,000
1 bd • 2 ba • 600 - 698 sf • Apt/Condo

502 - 9225 Jane StreetVaughan, ON, L6A 0J7

Maple
  • 1 Bed
  • 2 Bath
  • 600 - 698 Sqft
  • Apt/Condo

About this home

Welcome to this bright and beautifully maintained condo located at 502-9225 Jane St in the highly sought-after community of Maple. Enjoy an inviting layout designed for comfortable everyday living, featuring a spacious living and dining area with large windows that bring in plenty of natural light. The modern, functional floor plan offers seamless flow perfect for relaxing at home or hosting friends and family. The kitchen is well-appointed with quality cabinetry, counter space for meal prep, and an efficient layout that makes cooking easy. The primary bedroom provides a peaceful retreat with generous space for your furniture and a soothing atmosphere to unwind after a long day. Residents will appreciate the convenience of condo living with well-managed common areas and an excellent building setup. Enjoy the lifestyle that comes with being close to everything Maple has to offer: shopping, dining, groceries, schools, and parks are all within easy reach. Commuters will love the accessibility to major highways and transit options, making it simple to get to work or explore the GTA. Step outside and enjoy nearby green spaces and recreational amenities, great for walks, fitness, and weekend outings. Whether you're a first-time buyer, downsizing, or looking for a smart investment, this condo offers a fantastic opportunity in a desirable neighbourhood. (id:63626)
Listed by: RICKY NANDLAL, Salesperson, Homelife/Miracle Realty Ltd., Brokerage

Home facts and features

Price details
List Price
Gross Taxes for 2025
$2,235
Strata Maintenance Fees
$597 Monthly
Home facts
Bedrooms
1
Full Bathrooms
1
Partial Bathrooms
1
Parking Spaces
1
Parking Details
Garage, Underground
Property Type
Apt/Condo
Title
Condo/Strata
Exterior Finish
Concrete
Heating Type
Forced air, Natural gas
Cooling
Central air conditioning
Features
Balcony, Carpet Free, In suite Laundry
Appliances
Dishwasher, Dryer, Microwave, Refrigerator, Stove, Washer
Community
Agent details
Primary Agent
RICKY NANDLAL
Primary Broker
Homelife/Miracle Realty Ltd., Brokerage
Listing details
Days on REW
1 Day
MLS® Number
N14119030
Source
Canadian Real Estate Association
Is this your listing? Help it to stand out.

Mortgage Calculator

provided by REW Digital Ltd
Estimated Payments
Purchase Price
Mortgage Total
Down Payment
Amortization
25 Years
Interest Rate
3.99%

Connect with our mortgage partner

Frank Mortgage

Frank Mortgage

Canada's No Fee Mortgage Marketplace

Online mortgage broker offering quick and simple access to Canada's top lenders – compare rates and complete your mortgage in a secure online environment

Connect with a mortgage expert

The displayed rates are provided as guidance only, are not guaranteed, or are to be considered an approval of credit. Approval will be based solely on your personal situation. You are encouraged to speak with a Mortgage Professional for the most accurate information and to determine your eligibility.

Property Insights

Julliard Public School
  • Public
  • 1 - 8
Maple School
  • Public
  • 9 - 12
Hill Academy, The
  • Private
  • 9 - 12
Blessed Trinity Catholic Elementary School
  • Catholic
  • JK - 8
Maple Creek Public School
  • Public
  • JK - 8
St Emily Catholic Elementary School
  • Catholic
  • JK - 8
Vaughan College
  • Private
  • 7 - 12
North Hill Private School
  • Private
  • JK - 6
Father John Kelly Catholic Elementary School
  • Catholic
  • JK - 8
Vellore Woods Public School
  • Public
  • JK - 8
School catchments and distances are intended to be used as reference only. To verify enrolment eligibility for a property, contact the school directly.Report Incorrect Info
Listing data is subject to copyright, disclaimer, and additional requirements from the data provider. See our Terms of Use for terms applicable to this listing. Listing data was last updated on 2026-10-26.
We use cookies and other technologies for functionality, security, and to provide you with a personalized experience on our online services. By continuing to use our online services, you agree to our Privacy Policy and Terms of Use. For information on how to adjust your privacy settings, visit our Cookie Policy.
Dismiss